
111 CORNELL CO NW
Kilkenny, Edmonton, T5C3C3
$187,000
ActiveMLS® E4495077, updated Oct 13, 2026

All 36 photos














About this home
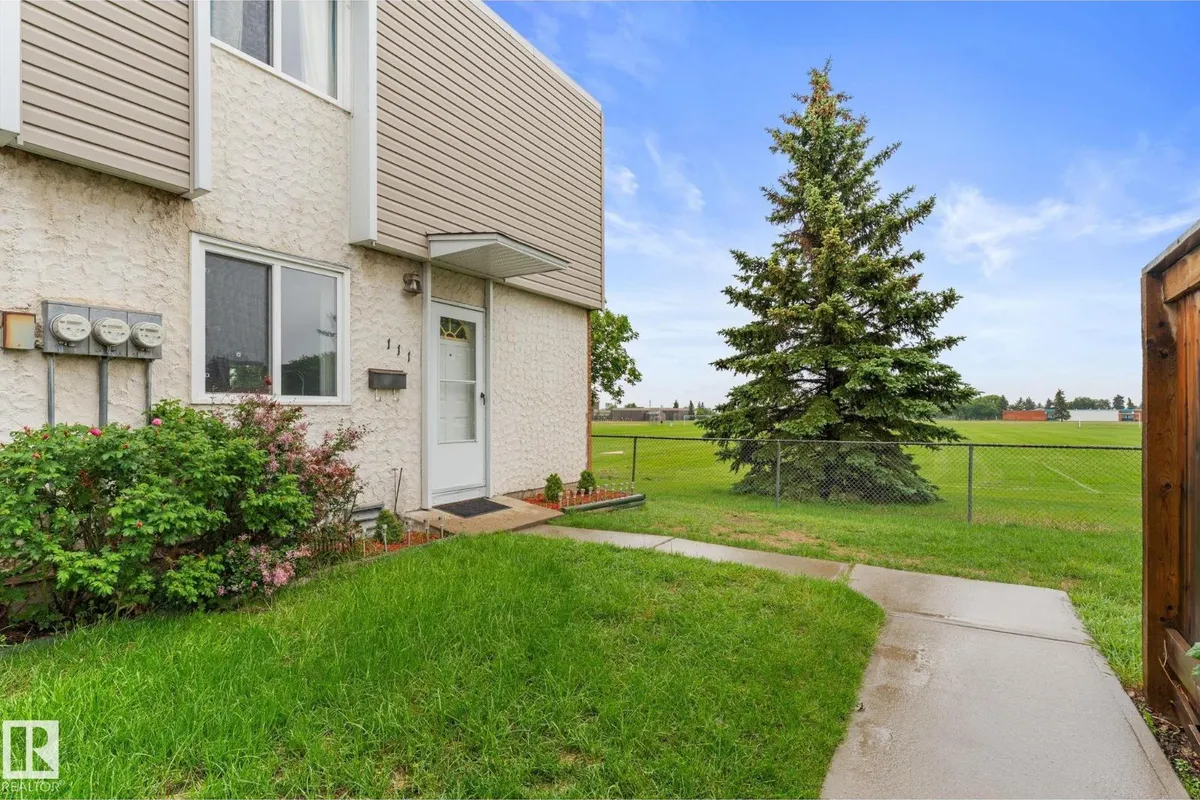
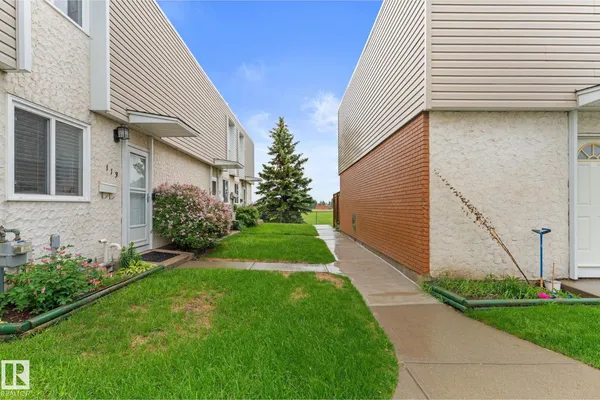
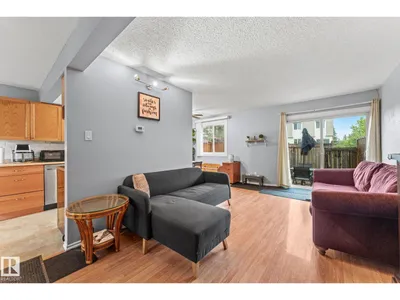
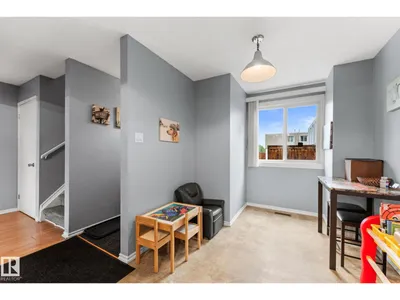
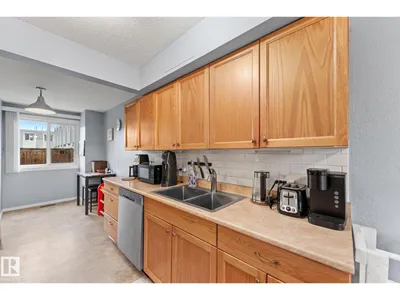
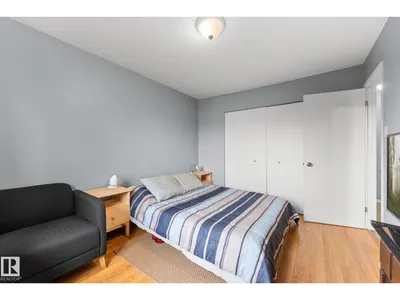
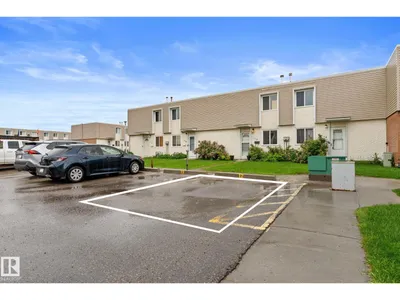
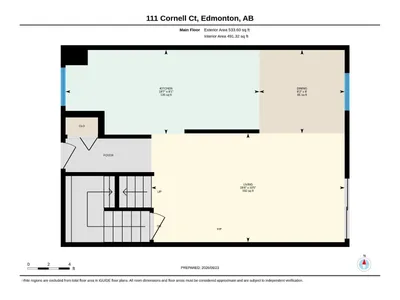
Welcome to this well-maintained end-unit townhouse backing onto open green space. This 3-bedroom, 1-bathroom home offers a functional layout and a great location. The main floor features a bright living and dining area with large windows that bring in plenty of natural light, along with a practical kitchen offering ample cabinet and counter space. Upstairs, you'll find three good-sized bedrooms and a full bathroom. The primary bedroom overlooks the field, while the additional bedrooms provide space for family, guests, or a home office. Located in a quiet, family-friendly community close to schools, parks, shopping, and public transit, this home is a great opportunity for first-time buyers, investors, or those looking to downsize.
Details
- Type
- Row / Townhouse
- Bedrooms
- 3
- Bathrooms
- 1
- Living area
- 1,099 sq ft
- Year built
- 1971
- Neighbourhood
- Kilkenny
- Parking
- 1
- Heating
- Forced air
- Basement
- Unfinished, Full
- Condo fee
- $320 Monthly
Room dimensions
| Room | Level | Size |
|---|---|---|
| Living room | Main level | 3.18 × 5.64 meters |
| Dining room | Main level | 2.43 × 2.49 meters |
| Kitchen | Main level | 2.45 × 5.71 meters |
| Primary Bedroom | Upper Level | 3.05 × 4.17 meters |
| Bedroom 2 | Upper Level | 3.12 × 2.52 meters |
| Bedroom 3 | Upper Level | 2.57 × 2.69 meters |
School zone
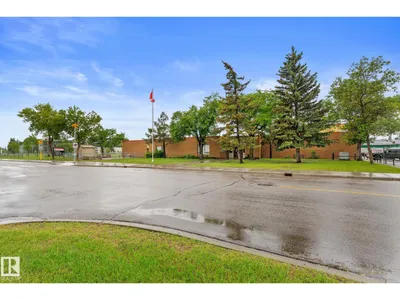
Schools this address is designated for
- Elementary
- John Barnett (Edmonton Public)
- Junior high
- Londonderry (Edmonton Public)
- High school
- M.E. LaZerte (Edmonton Public)
- Catholic
- Father Leo Green (0.5 km), J.J. Bowlen (0.9 km), Archbishop O'Leary (2.5 km)
Public designations from Edmonton Public Schools attendance areas; Catholic schools shown are the nearest, as the Catholic board publishes no boundaries. Confirm with the school before relying on it.
Listing courtesy of Mahmoud Ghalayeni, The E Group Real Estate. Data provided through the REALTOR.ca DDF® and deemed reliable but not guaranteed. Living area is as reported by the listing brokerage under the Residential Measurement Standard where it applies; verify before relying on it. View on REALTOR.ca.