
15309 RIO TERRACE DR NW
Rio Terrace, Edmonton, T5R5M6
$3,750,000
ActiveMLS® E4494986, updated Aug 4, 2026

All 65 photos


























About this home
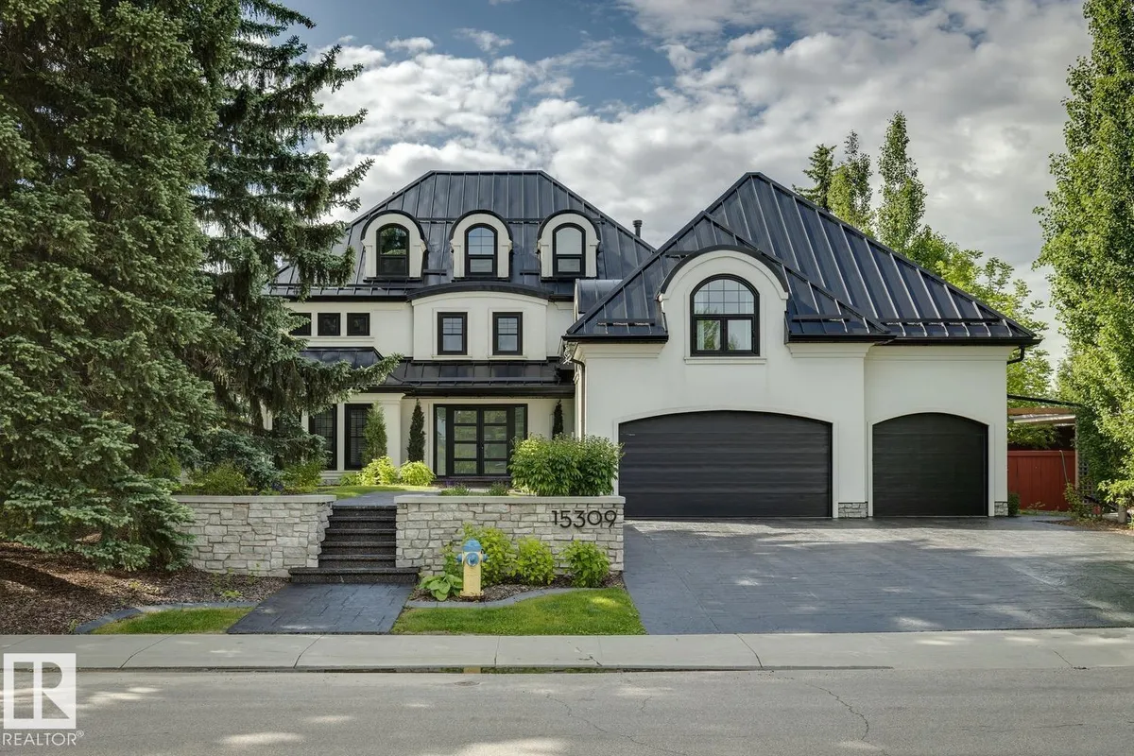
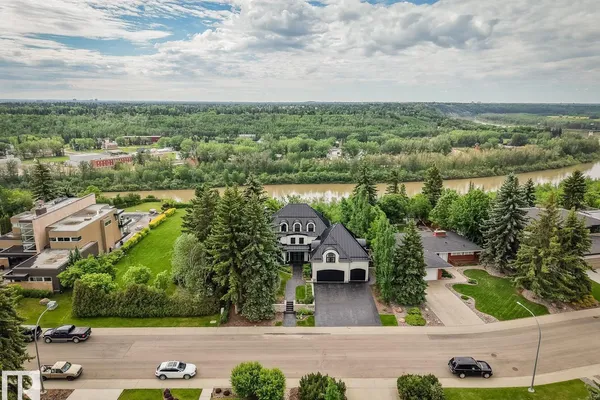
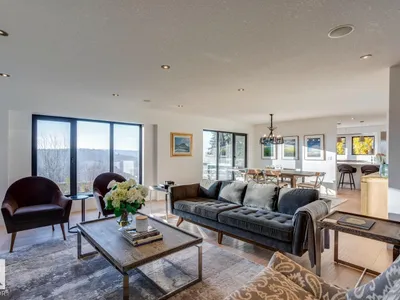
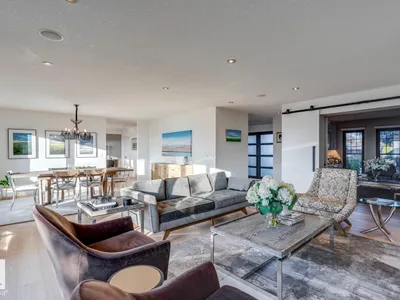
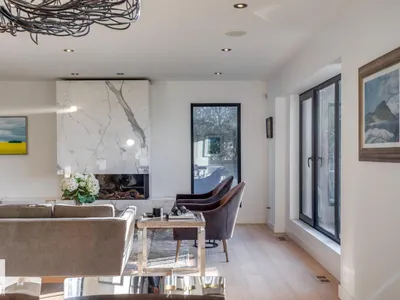
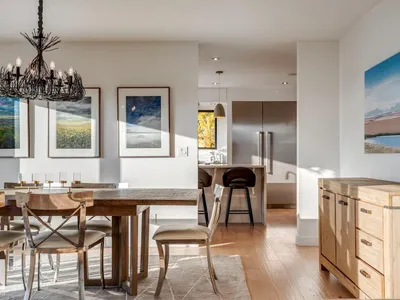
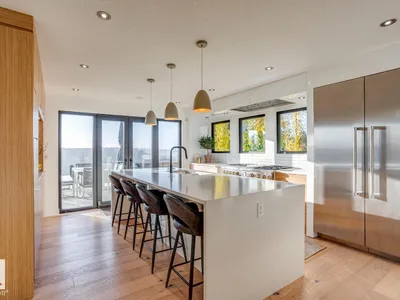
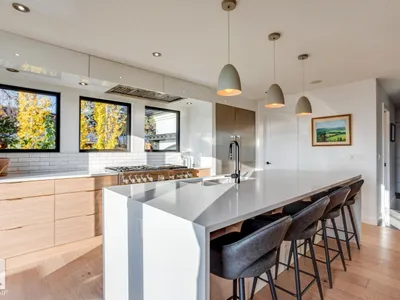
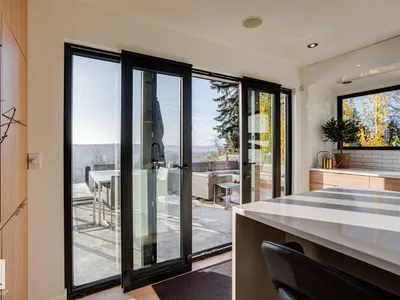
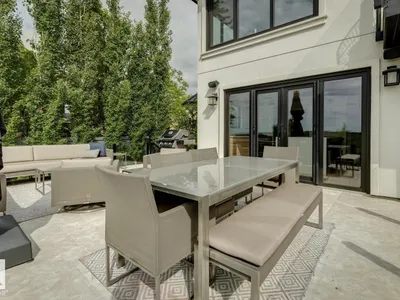
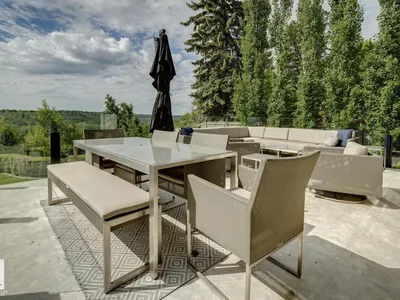
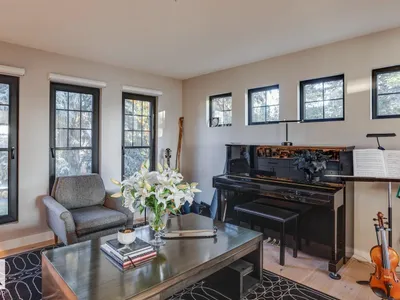
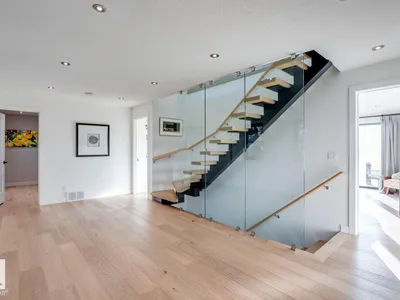
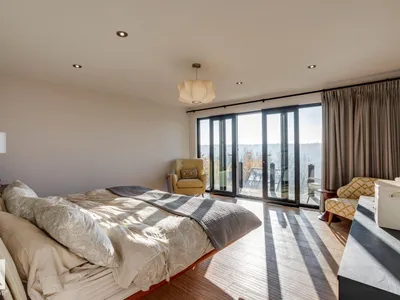
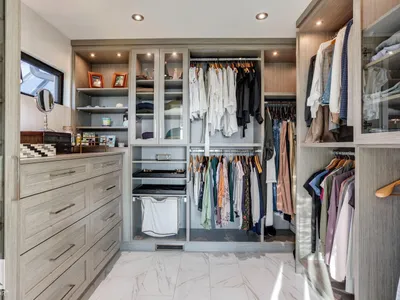
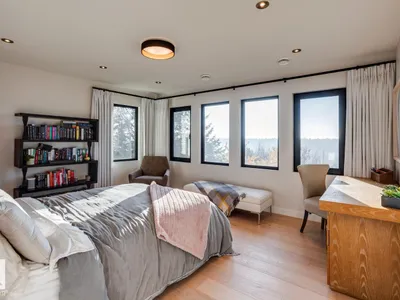
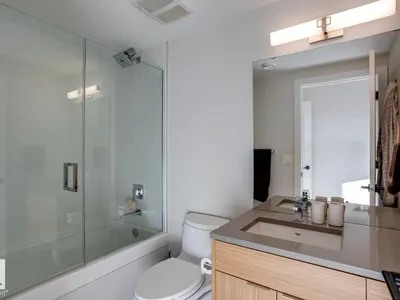
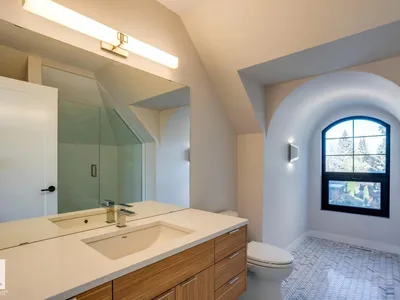
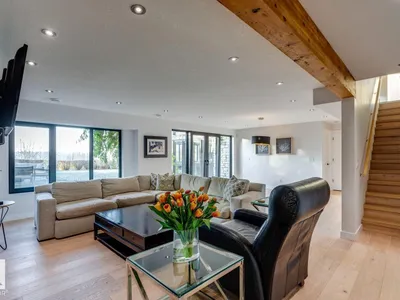
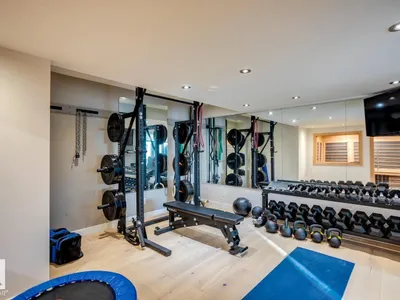
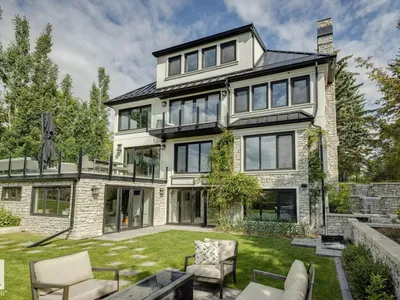
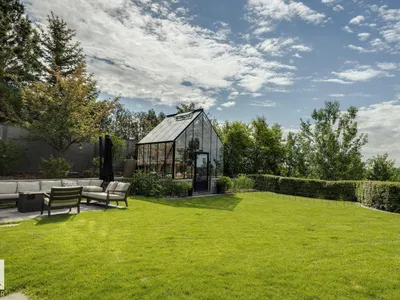
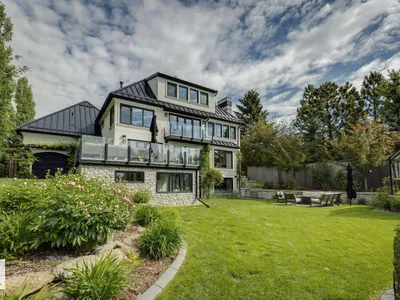
Welcome to this stunning river backing estate, where elegance meets tranquility. This exquisite home offers a rare blend of luxurious living and breathtaking views. The expansive living spaces are filled with natural light, framed by large windows that showcase the serene river valley and your ultra-private south facing backyard. Entertain in style in the gourmet kitchen, featuring top-of-the-line appliances, custom cabinetry, and a generous island, perfect for gatherings. The adjacent dining room offers an elegant space for formal dinners, complemented by a sprawling terrace—ideal for alfresco dining or simply enjoying the gorgeous views. Retreat to the luxurious primary suite, complete with a spa-like ensuite & private balcony overlooking the river, where you can unwind in peace. Additional guest suites and beautifully appointed bathrooms ensure comfort for family and friends. ADDITIONAL FEATURES: Walk-out basement, gym & sauna combo, loft/office, 20x15 workshop, triple attached garage and so much more!
Details
- Type
- House
- Bedrooms
- 4
- Bathrooms
- 6
- Living area
- 4,007 sq ft
- Year built
- 2015
- Neighbourhood
- Rio Terrace
- Heating
- Forced air
- Basement
- Finished, Full, Walk out
Room dimensions
| Room | Level | Size |
|---|---|---|
| Living room | Main level | 5.72 × 4.66 meters |
| Dining room | Main level | 4.58 × 3.66 meters |
| Kitchen | Main level | 4.93 × 4.30 meters |
| Den | Main level | 4.20 × 3.80 meters |
| Primary Bedroom | Upper Level | 4.70 × 4.63 meters |
| Bedroom 2 | Upper Level | 5.74 × 4.67 meters |
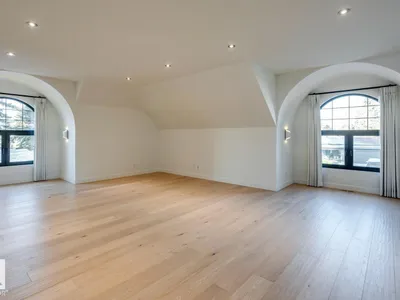
| Bedroom 3 | Upper Level | 9.41 × 6.61 meters |
| Bedroom 4 | Basement | 3.70 × 3.21 meters |
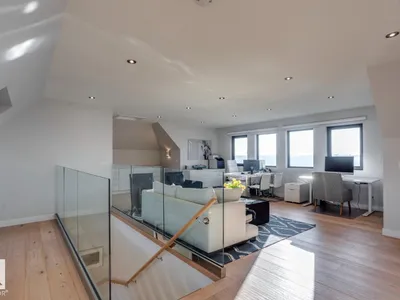
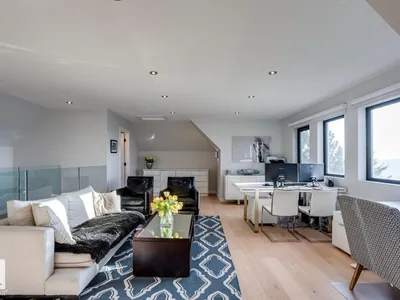
| Loft | Upper Level | 8.87 × 8.71 meters |
| Mud room | Main level | 4.48 × 1.51 meters |
| Recreation room | Basement | 8.26 × 5.99 meters |
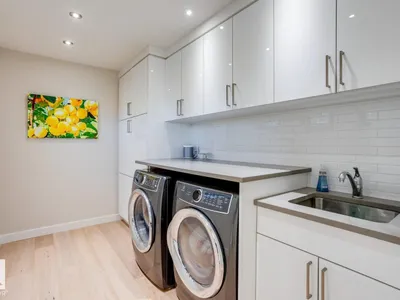
| Laundry room | Upper Level | 3.51 × 2.07 meters |
| Workshop | Basement | 6.22 × 4.62 meters |
School zone
Schools this address is designated for
- Elementary
- Patricia Heights (Edmonton Public)
- High school
- Jasper Place (Edmonton Public)
- Catholic
- Our Lady of Victories (1.2 km), H.E. Beriault (2.0 km), St. Francis Xavier (3.0 km)
Public designations from Edmonton Public Schools attendance areas; Catholic schools shown are the nearest, as the Catholic board publishes no boundaries. Confirm with the school before relying on it.
Listing courtesy of Geordie Morison, MaxWell Progressive. Data provided through the REALTOR.ca DDF® and deemed reliable but not guaranteed. Living area is as reported by the listing brokerage under the Residential Measurement Standard where it applies; verify before relying on it. View on REALTOR.ca.