
165 62 ST SW
Charlesworth, Edmonton, T6X0B9
$450,000
ActiveMLS® E4494979, updated Sep 28, 2026


All 41 photos


















About this home
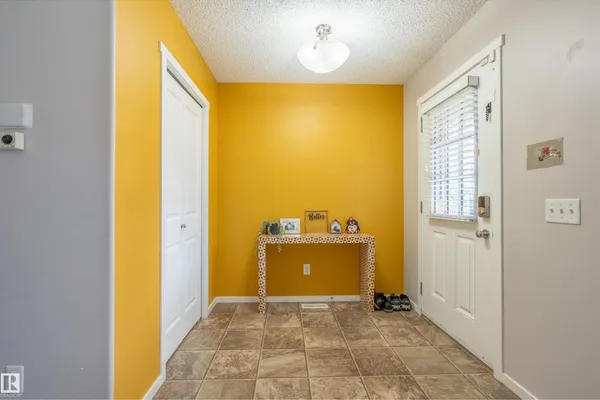
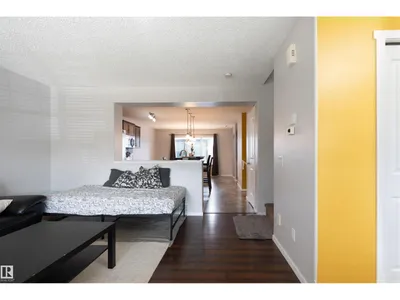
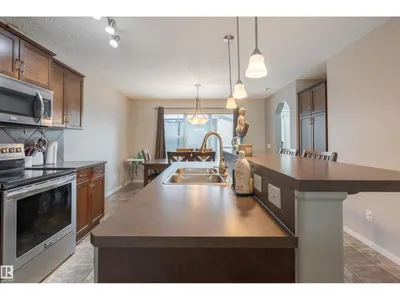
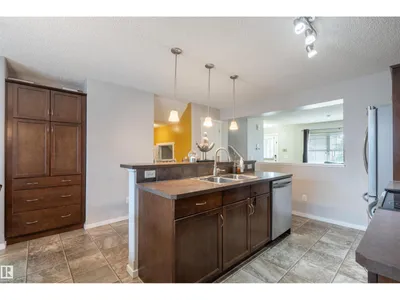
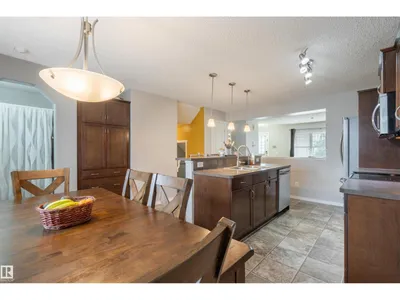
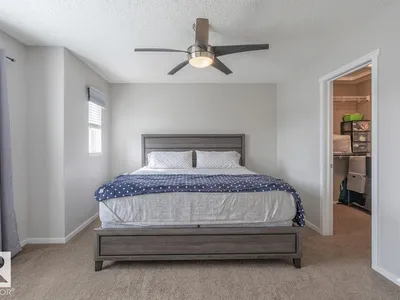
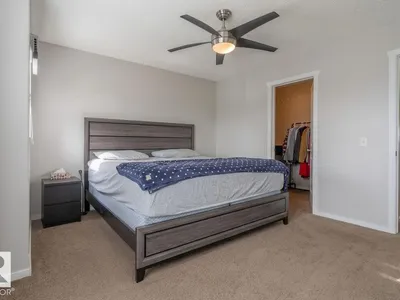
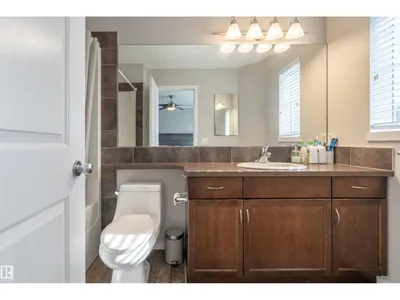
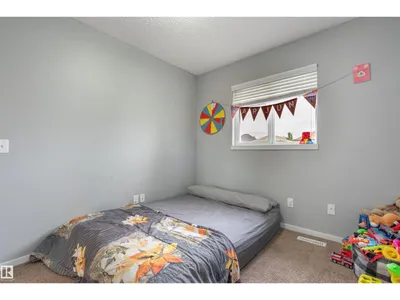
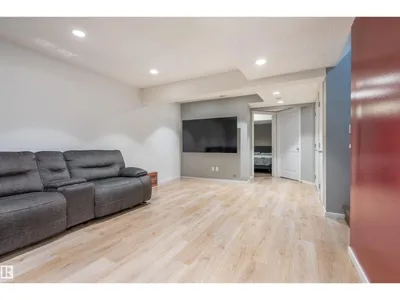
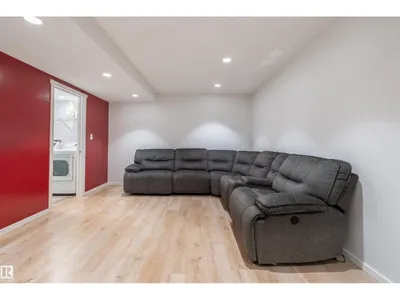
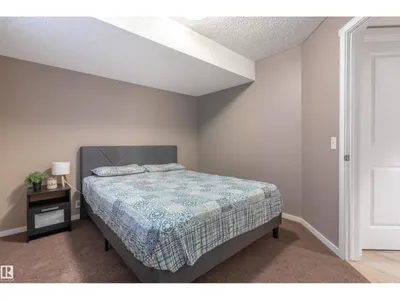
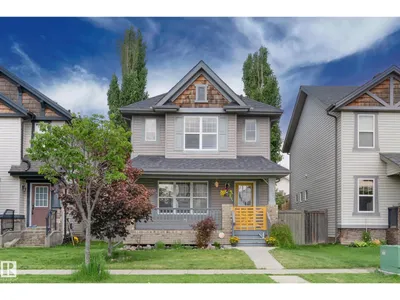
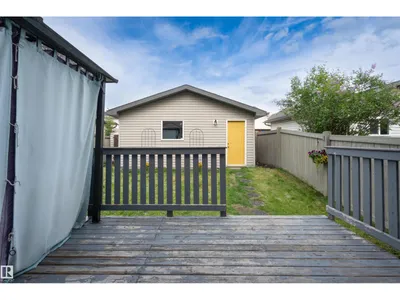
Beautifully maintained 2-storey home with a detached 2-car garage in the sought-after community of Charlesworth! Start your day with coffee on the inviting front porch before stepping into a spacious entryway designed to welcome family and guests. The bright, open-concept main floor features a welcoming living room that flows into a well-appointed kitchen with abundant cabinetry, a large island with seating, and generous prep space. The rear dining area offers a built-in pantry, while the functional mudroom provides excellent storage for outdoor gear. Upstairs, the spacious primary retreat boasts a walk-in closet and full ensuite, alongside two additional bedrooms, a full bathroom, and a versatile desk area perfect for working from home or homework. The fully finished basement expands your living space with a family room, fourth bedroom, and full bathroom. Major update: shingles (2025). With thoughtful spaces, ample storage, and a fantastic layout, this Charlesworth home is ready to welcome its next owner
Details
- Type
- House
- Bedrooms
- 4
- Bathrooms
- 4
- Living area
- 1,401 sq ft
- Year built
- 2007
- Neighbourhood
- Charlesworth
- Parking
- 4
- Heating
- Forced air
- Basement
- Finished, Full
Room dimensions
| Room | Level | Size |
|---|---|---|
| Living room | Main level | 4.00 × 4.20 meters |
| Dining room | Main level | 3.80 × 1.70 meters |
| Kitchen | Main level | |
| Family room | Basement | 3.80 × 7.20 meters |
| Primary Bedroom | Upper Level | 4.20 × 3.70 meters |
| Bedroom 2 | Upper Level | 2.70 × 3.30 meters |
| Bedroom 3 | Upper Level | 2.80 × 3.40 meters |
| Bedroom 4 | Basement | 3.00 × 3.50 meters |
School zone
Schools this address is designated for
- Elementary
- Ellerslie Campus (Edmonton Public)
- Junior high
- Ellerslie Campus (Edmonton Public)
- High school
- J. Percy Page (Edmonton Public)
- Catholic
- Corpus Christi (1.2 km), Holy Trinity (3.0 km)
Public designations from Edmonton Public Schools attendance areas; Catholic schools shown are the nearest, as the Catholic board publishes no boundaries. Confirm with the school before relying on it.
Listing courtesy of Dragic Janjic, REMAX River City. Data provided through the REALTOR.ca DDF® and deemed reliable but not guaranteed. Living area is as reported by the listing brokerage under the Residential Measurement Standard where it applies; verify before relying on it. View on REALTOR.ca.