
1908 25 ST NW
Laurel, Edmonton, T6T2H7
$419,900
ActiveMLS® E4494917, updated Sep 18, 2026


All 44 photos















About this home
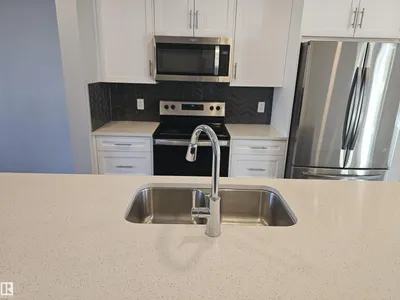
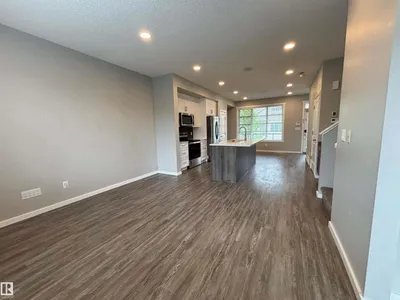
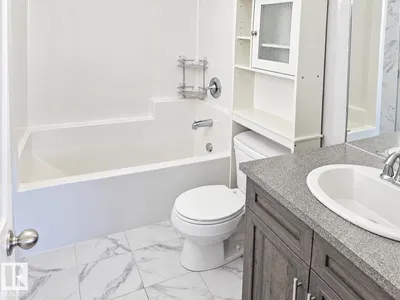
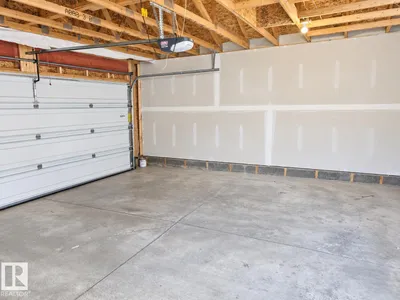
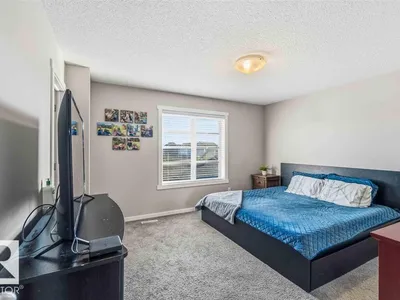
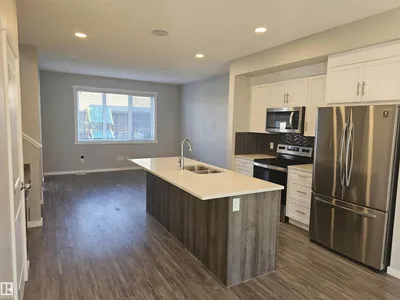
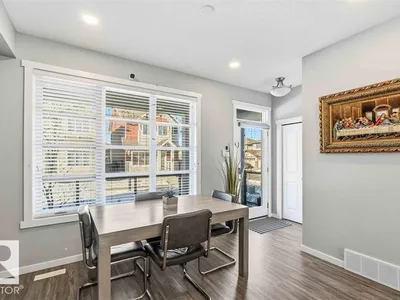
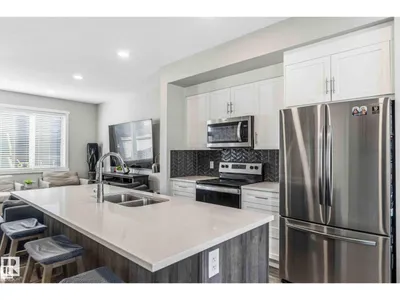
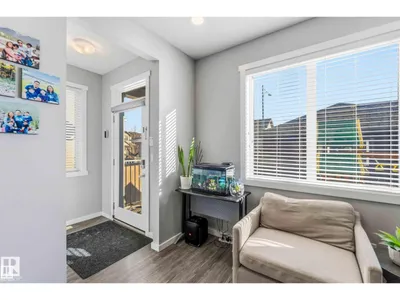
New Price! Park View! This former Homes by Avi showhome sits on a premium greenspace lot in the sought-after community of Laurel Green, offering style, space, and privacy in one exceptional package. The home features 3 spacious bedrooms, 2.5 bathrooms, and a bright, open main floor with 9’ ceilings and luxurious vinyl plank flooring throughout. The chef-inspired kitchen is finished with quartz countertops and a stainless steel appliance package, perfect for both everyday living and entertaining. Outside, enjoy the convenience of a double detached garage, full professional landscaping, and complete fencing—everything already done, just move in and enjoy. home has central air. Quick possession available. Kids will love this home on the Park!
Details
- Type
- House
- Bedrooms
- 3
- Bathrooms
- 3
- Living area
- 1,296 sq ft
- Year built
- 2017
- Neighbourhood
- Laurel
- Heating
- Forced air
- Basement
- Unfinished, Full
Room dimensions
| Room | Level | Size |
|---|---|---|
| Living room | Main level | |
| Dining room | Main level | |
| Kitchen | Main level | |
| Family room | Main level | |
| Primary Bedroom | Upper Level | |
| Bedroom 2 | Upper Level | |
| Bedroom 3 | Upper Level |
School zone
Schools this address is designated for
- Elementary
- Svend Hansen (Edmonton Public)
- Junior high
- Svend Hansen (Edmonton Public)
- High school
- W. P. Wagner (Edmonton Public)
- Catholic
- Holy Family (1.7 km), Holy Trinity (4.4 km)
Public designations from Edmonton Public Schools attendance areas; Catholic schools shown are the nearest, as the Catholic board publishes no boundaries. Confirm with the school before relying on it.
Listing courtesy of Eric Beaverford, MaxWell Polaris. Data provided through the REALTOR.ca DDF® and deemed reliable but not guaranteed. Living area is as reported by the listing brokerage under the Residential Measurement Standard where it applies; verify before relying on it. View on REALTOR.ca.