
76 JACOBS CL
Jensen Lakes, St. Albert, T8N7S3
$1,148,000
ActiveMLS® E4494906, updated Sep 25, 2026


All 59 photos

















About this home
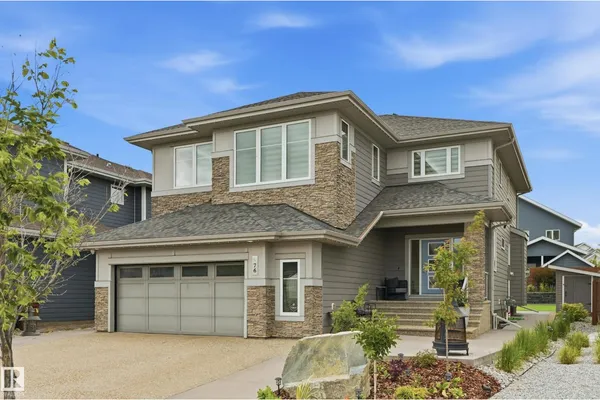
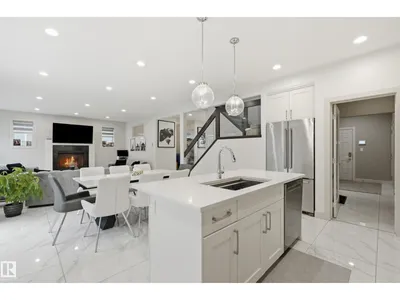
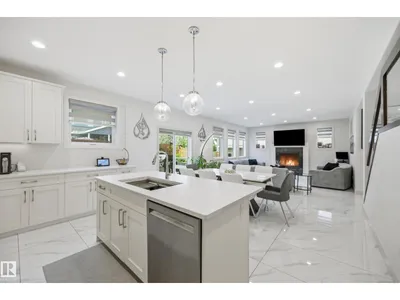
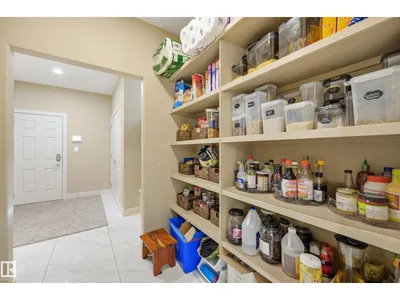
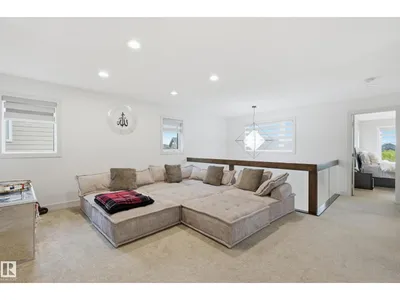
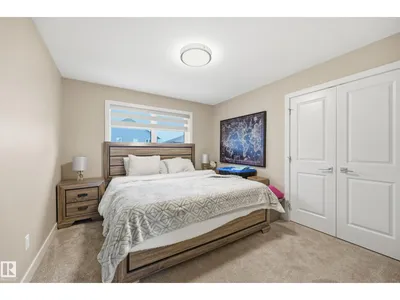
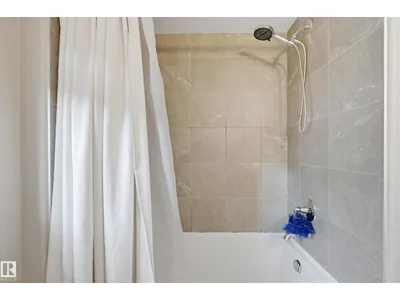
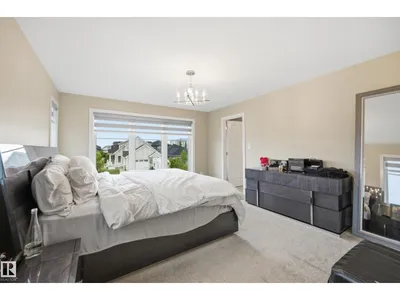
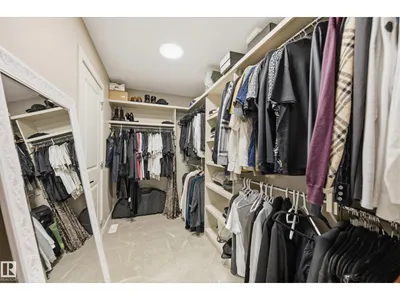
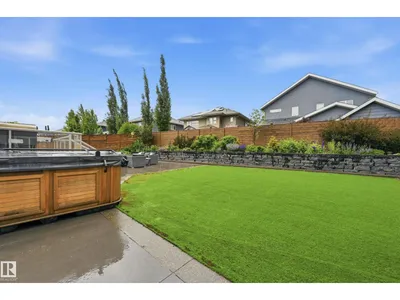
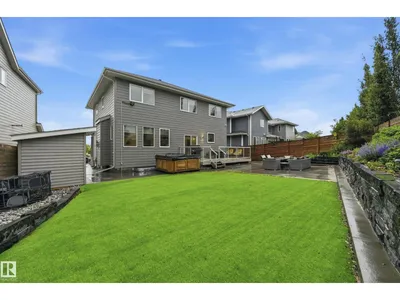
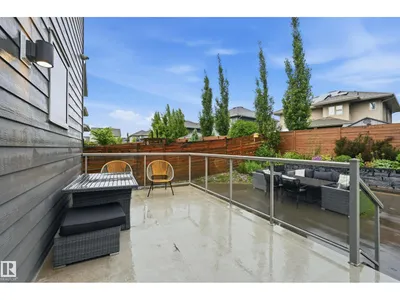
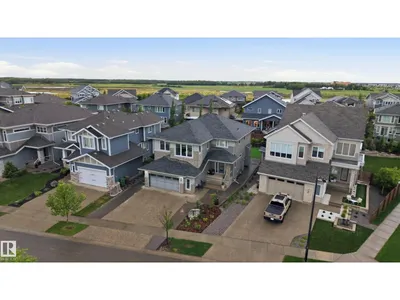
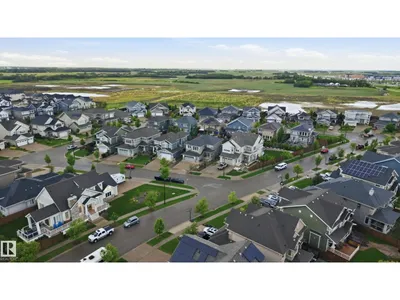
Welcome to this STUNNING home located in JENSEN LAKES!!! This former Kimberley show home has been extensively upgraded inside and out. This home features a total of 3900 sq ft of living space, 5 bedrooms, 4 bathrooms and fully finished basement with kitchenette. As you enter the home you are greet with an open and grand entrance, to the right you will find a large den perfect for an office, large living room features large windows with gas fireplace, the dining room allows access to the wonderful back yard, the kitchen features granite countertops, SS appliances and a walkthrough pantry. Up stairs includes 4 good sized bedrooms, 2 bathrooms, bonus room and laundry room. The large primary suite features a massive walk in closet and 5 piece spa like en-suite. The basement features a family room, kitchenette, bathroom and large bedroom. The landscaping has been completed re designed and with over $90,000 worth of upgrades. Located in the heart of Jensen 1/2 block from the lake with full Lake access.
Details
- Type
- House
- Bedrooms
- 5
- Bathrooms
- 4
- Living area
- 2,716 sq ft
- Year built
- 2017
- Neighbourhood
- Jensen Lakes
- Heating
- Forced air
- Basement
- Finished, Full
Room dimensions
| Room | Level | Size |
|---|---|---|
| Living room | Main level | 4.82 × 4.72 meters |
| Dining room | Main level | 4.72 × 3.17 meters |
| Kitchen | Main level | 4.72 × 2.90 meters |
| Family room | Lower level | 5.97 × 4.48 meters |
| Den | Main level | 3.02 × 3.02 meters |
| Primary Bedroom | Upper Level | 4.63 × 3.93 meters |
| Bedroom 2 | Upper Level | 3.63 × 3.23 meters |
| Bedroom 3 | Upper Level | 3.60 × 3.23 meters |
| Bedroom 4 | Upper Level | 3.63 × 2.74 meters |
| Bonus Room | Upper Level | 4.85 × 4.21 meters |
| Bedroom 5 | Lower level | 4.48 × 4.05 meters |
| Laundry room | Main level | |
| Second Kitchen | Basement | 4.18 × 4.02 meters |
Listing courtesy of Eddy Jomha, MaxWell Polaris. Data provided through the REALTOR.ca DDF® and deemed reliable but not guaranteed. Living area is as reported by the listing brokerage under the Residential Measurement Standard where it applies; verify before relying on it. View on REALTOR.ca.