
1992 210 ST NW
Stillwater, Edmonton, T6M3H5
$549,600
ActiveMLS® E4494864, updated Sep 13, 2026


All 58 photos



















About this home
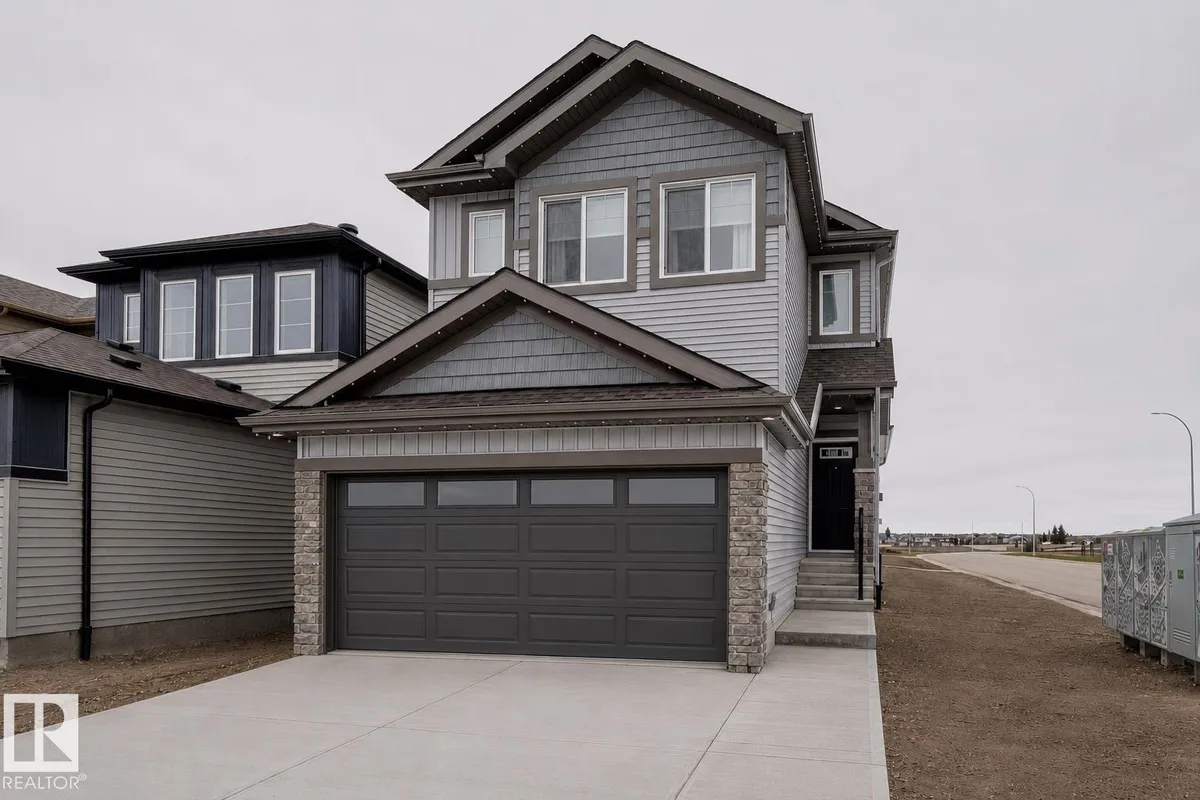
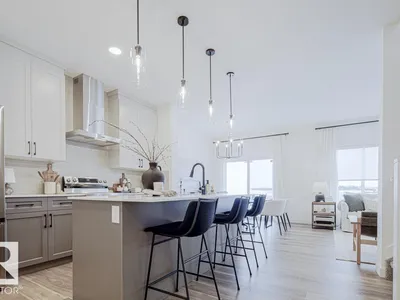
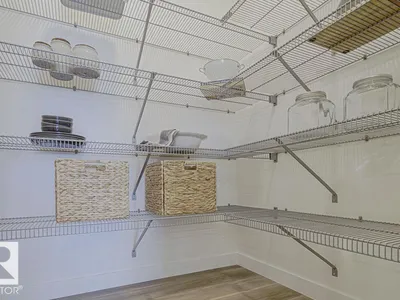
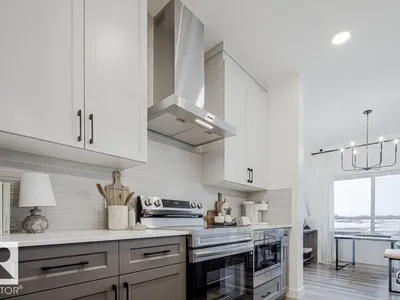
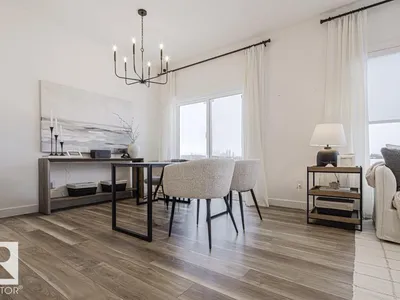
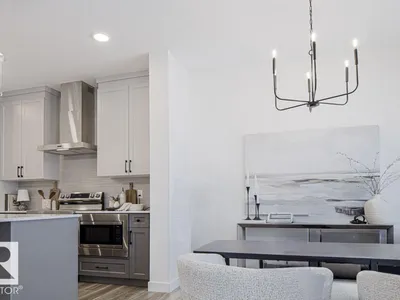
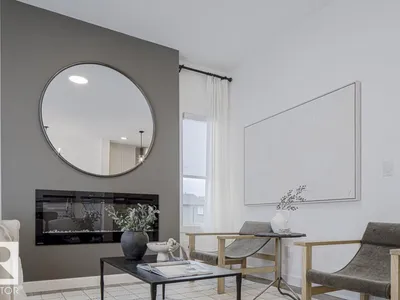
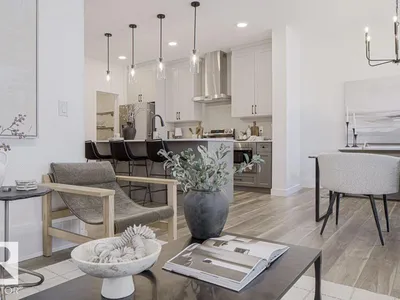
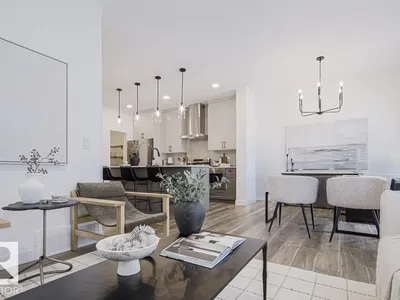
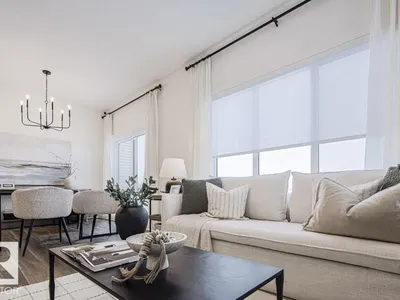
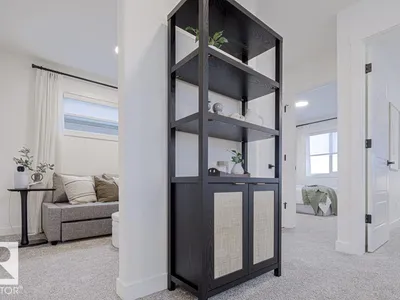
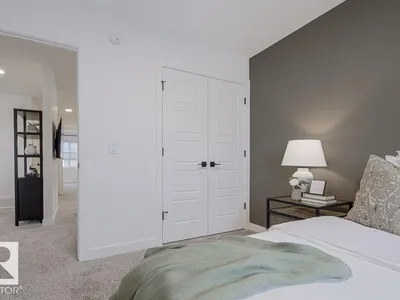
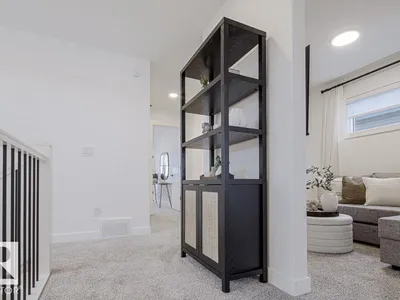
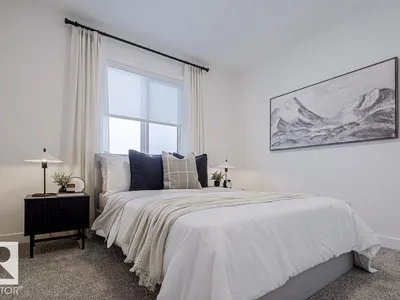
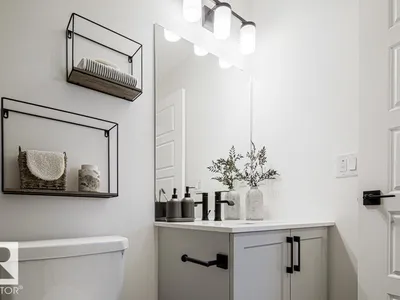
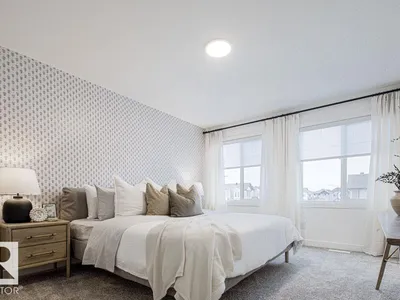
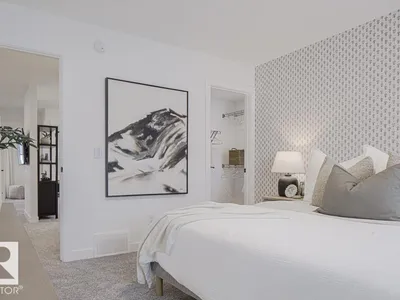
Welcome to this stunning 1,559 sq. ft. showhome in the sought-after community of Stillwater, perfectly situated on a desirable corner lot with enhanced curb appeal, additional street-side triple-pane windows, and a separate side entrance offering future development potential. The bright open-concept main floor is designed for both everyday living and entertaining, featuring large windows, a cozy electric fireplace, and a stylish kitchen complete with quartz countertops, a built-in microwave, oversized corner pantry, and plenty of prep and storage space. Modern black plumbing and lighting fixtures add a sophisticated touch throughout. Upstairs, enjoy a spacious bonus room, convenient second-floor laundry, and a private primary retreat featuring a walk-in closet and elegant 4-piece ensuite. Additional bedrooms offer flexibility for family, guests, or a home office. This beautifully designed home perfectly blends style, comfort, and functionality.
Details
- Type
- House
- Bedrooms
- 3
- Bathrooms
- 2
- Living area
- 1,559 sq ft
- Year built
- 2026
- Neighbourhood
- Stillwater
- Heating
- Forced air
- Basement
- Unfinished, Full
Room dimensions
| Room | Level | Size |
|---|---|---|
| Living room | Main level | |
| Dining room | Main level | |
| Kitchen | Main level | |
| Primary Bedroom | Upper Level | |
| Bedroom 2 | Upper Level | |
| Bedroom 3 | Upper Level | |
| Bonus Room | Upper Level |
School zone
Schools this address is designated for
- Elementary
- Ormsby (Edmonton Public)
- Junior high
- S. Bruce Smith (Edmonton Public)
- High school
- Jasper Place (Edmonton Public)
- Catholic
- Sister Annata Brockman (4.3 km), Mother Margaret Mary (6.6 km)
Public designations from Edmonton Public Schools attendance areas; Catholic schools shown are the nearest, as the Catholic board publishes no boundaries. Confirm with the school before relying on it.
Listing courtesy of David Lam, Exp Realty. Data provided through the REALTOR.ca DDF® and deemed reliable but not guaranteed. Living area is as reported by the listing brokerage under the Residential Measurement Standard where it applies; verify before relying on it. View on REALTOR.ca.