
11944 68 ST NW
Montrose (Edmonton), Edmonton, T5B1P7
$169,900
ActiveMLS® E4494820, updated Oct 17, 2026


All 19 photos




About this home
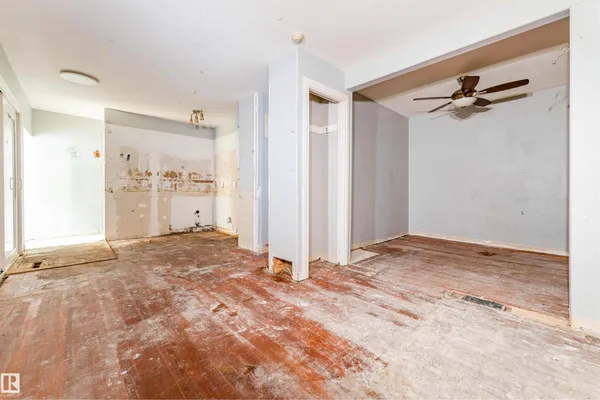
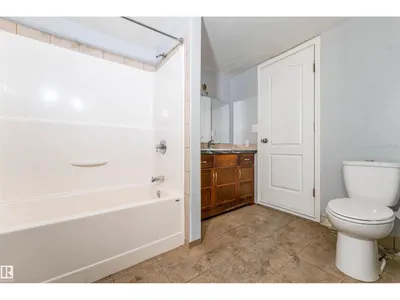
Opportunity awaits with this single-family home situated on a mature lot in Edmonton’s northeast community of Montrose. Offering approximately 760 sq. ft. above grade, the home features a bedroom, 4-piece bathroom, and several unfinished spaces ready for redevelopment or customization to suit your needs. The basement provides additional storage and utility space. The property has undergone remediation, and the roof has been updated with newer shingles. Conveniently located close to schools, parks, public transportation, shopping, and major commuter routes. This property is being sold strictly as-is, where-is, with no warranties or representations. A great opportunity for investors, builders, or buyers looking for a project in an established neighborhood.
Details
- Type
- House
- Bedrooms
- 1
- Bathrooms
- 1
- Living area
- 760 sq ft
- Year built
- 1927
- Neighbourhood
- Montrose (Edmonton)
- Heating
- Forced air
- Basement
- Partial, Other, See Remarks
Room dimensions
| Room | Level | Size |
|---|---|---|
| Primary Bedroom | Main level | 3.94 × 2.90 meters |
School zone
Schools this address is designated for
- Elementary
- Highlands (Edmonton Public)
- Junior high
- Highlands (Edmonton Public)
- High school
- Eastglen (Edmonton Public)
- Catholic
- Ben Calf Robe - St. Clare (0.5 km), Archbishop O'Leary (2.9 km)
Public designations from Edmonton Public Schools attendance areas; Catholic schools shown are the nearest, as the Catholic board publishes no boundaries. Confirm with the school before relying on it.
Listing courtesy of Lauren Hunt, REMAX River City. Data provided through the REALTOR.ca DDF® and deemed reliable but not guaranteed. Living area is as reported by the listing brokerage under the Residential Measurement Standard where it applies; verify before relying on it. View on REALTOR.ca.