
5858 Raven CR NW
Kinglet Gardens, Edmonton, T5S0S7
$545,895
ActiveMLS® E4494801, updated Oct 2, 2026


All 7 photos


About this home
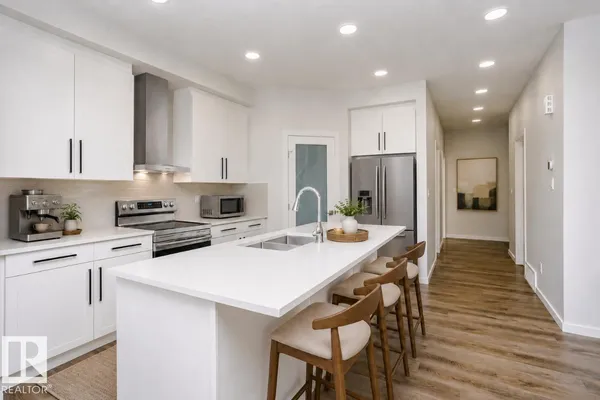
Welcome to the Amari, a beautifully designed 1,997 sq. ft. home in the sought-after community of Kinglet by Big Lake. Featuring 3 bedrooms, 2.5 bathrooms, a main-floor den, and a spacious bonus room, this home offers the perfect blend of style, comfort, and functionality. The open-concept main floor boasts a versatile den, convenient side entrance, and a stylish kitchen complete with a large central island, walk-in pantry, and seamless flow into the dining area and great room, highlighted by a modern electric fireplace. Upstairs, you'll find a spacious bonus room, three well-appointed bedrooms, including the private primary retreat featuring a large walk-in closet and dual-sink ensuite. Surrounded by parks, walking trails, and natural green space, with future schools planned and easy access to Big Lake, West Edmonton Mall, and major amenities, this is an exceptional opportunity to own in one of Edmonton's most desirable new communities. **Photos are representative**
Details
- Type
- House
- Bedrooms
- 3
- Bathrooms
- 3
- Living area
- 2,044 sq ft
- Year built
- 2026
- Neighbourhood
- Kinglet Gardens
- Parking
- 4
- Heating
- Forced air
- Basement
- Unfinished, Full
Room dimensions
| Room | Level | Size |
|---|---|---|
| Living room | Main level | 3.66 × 4.01 meters |
| Dining room | Main level | 2.74 × 3.86 meters |
| Kitchen | Main level | 3.86 × 4.19 meters |
| Den | Main level | 2.44 × 2.74 meters |
| Primary Bedroom | Upper Level | 3.35 × 4.47 meters |
| Bedroom 2 | Upper Level | 3.12 × 3.81 meters |
| Bedroom 3 | Upper Level | 3.18 × 3.38 meters |
| Bonus Room | Upper Level | 4.24 × 3.51 meters |
School zone
Schools this address is designated for
- Elementary
- Winterburn (Edmonton Public)
- Junior high
- Michael Phair (Edmonton Public)
- High school
- Jasper Place (Edmonton Public)
- Catholic
- Albert Lacombe Catholic Elementary School (5.8 km), St. Josephine Bakhita (5.9 km), École Secondaire St. Albert Catholic High School (7.2 km)
Public designations from Edmonton Public Schools attendance areas; Catholic schools shown are the nearest, as the Catholic board publishes no boundaries. Confirm with the school before relying on it.
Listing courtesy of David Lofthaug, Bode. Data provided through the REALTOR.ca DDF® and deemed reliable but not guaranteed. Living area is as reported by the listing brokerage under the Residential Measurement Standard where it applies; verify before relying on it. View on REALTOR.ca.