
1188 JOYCE RD NW NW
Jackson Heights, Edmonton, T6L6V4
$469,000
ActiveMLS® E4494800, updated Jul 2, 2026


All 7 photos


About this home
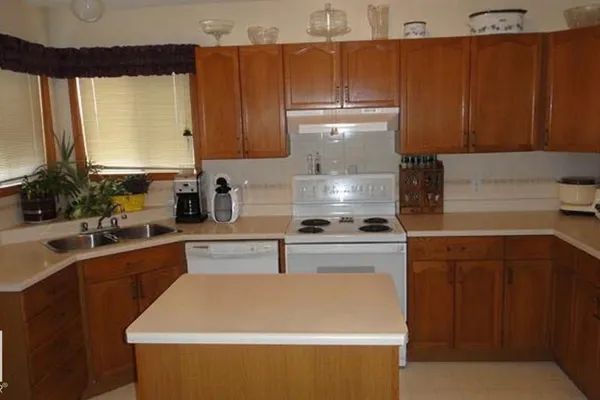
Welcome to this well-maintained former Park Royal show home located in the established and family-friendly community of Jackson Heights in Southeast Edmonton. Ideally situated close to schools, parks, public transit, shopping, with quick access to Whitemud Drive and Jackie Parker Recreation Area. This spacious 4-level split offers 1,769 sq. ft. of developed living space featuring 4 bedrooms, 3 full bathrooms, and a functional layout perfect for growing families, first-time buyers, or investors seeking long-term value. The bright main floor showcases vaulted ceilings throughout the living room, dining area, and kitchen. The oak kitchen features a center island, ceramic tile backsplash, and ample storage. The lower family room offers luxury vinyl plank flooring, gas fireplace, oversized 20’ x 23’ attached garage with direct access, large west-facing sun deck, fenced yard, and plenty of storage space. A fantastic opportunity in a desirable Southeast Edmonton neighborhood.
Details
- Type
- House
- Bedrooms
- 4
- Bathrooms
- 3
- Living area
- 1,160 sq ft
- Year built
- 1993
- Neighbourhood
- Jackson Heights
- Heating
- Forced air
- Basement
- Finished, Full
Room dimensions
| Room | Level | Size |
|---|---|---|
| Living room | Main level | 3.40 × 2.91 meters |
| Dining room | Main level | 3.17 × 3.08 meters |
| Kitchen | Main level | 4.05 × 4.00 meters |
| Family room | Lower level | 4.99 × 3.84 meters |
| Primary Bedroom | Upper Level | 4.21 × 3.56 meters |
| Bedroom 2 | Upper Level | 3.98 × 2.51 meters |
| Bedroom 3 | Upper Level | 4.00 × 2.54 meters |
| Bedroom 4 | Lower level | 4.00 × 3.00 meters |
School zone
Schools this address is designated for
- Elementary
- Jackson Heights (Edmonton Public)
- Junior high
- Thelma Chalifoux (Edmonton Public)
- High school
- McNally (Edmonton Public)
- Catholic
- St. Kateri (1.2 km), Father Michael Troy (2.6 km), CCAC-Mill Woods (3.2 km)
Public designations from Edmonton Public Schools attendance areas; Catholic schools shown are the nearest, as the Catholic board publishes no boundaries. Confirm with the school before relying on it.
Listing courtesy of Daniel Duke, Royal Lepage Arteam Realty. Data provided through the REALTOR.ca DDF® and deemed reliable but not guaranteed. Living area is as reported by the listing brokerage under the Residential Measurement Standard where it applies; verify before relying on it. View on REALTOR.ca.