
#606 8310 JASPER AV NW
Cromdale, Edmonton, T5H3S3
$105,000
ActiveMLS® E4494754, updated Sep 4, 2026


All 57 photos


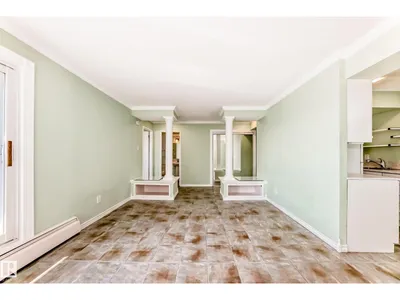
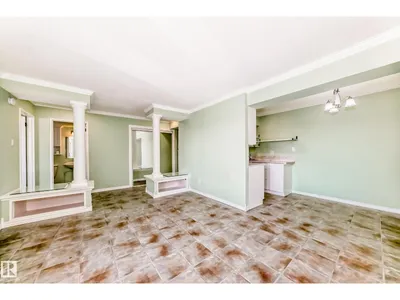

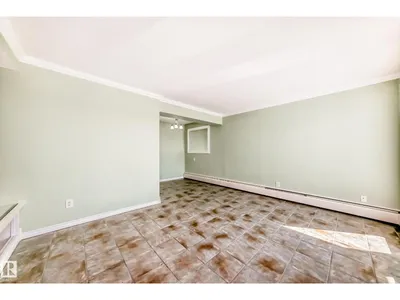

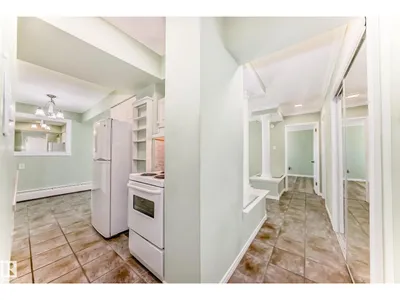












About this home
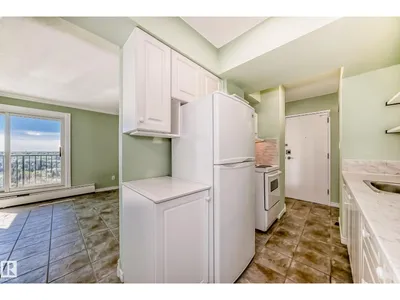
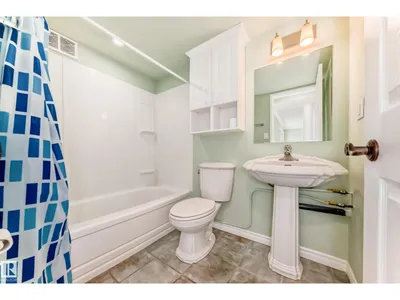
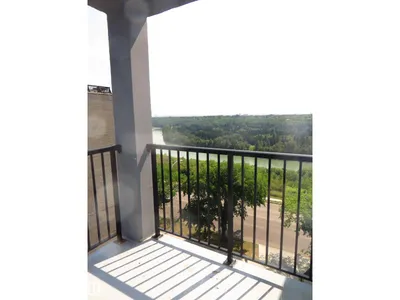
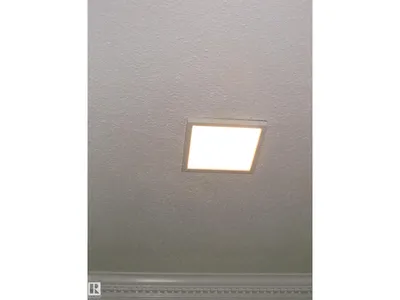
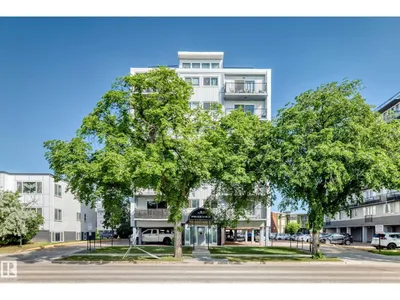
Fabulous best buy one bedroom top floor unit with a gorgeous south city and river valley view. Shows like new, totally renovated with beautiful decor and quality finishings for a comfy and low maintenance living style. The spacious and bright open floor plan features huge living room with patio doors to a sunny south facing balcony & a spectacular view year round. Nicely upgraded bathroom, large bedroom with walk-in closet & new floorings, functional kitchen w/ newer counter top, sink, facuet, appliances & hood fan. Other features & upgrades include immaculate titled flooring, unique pillars with display and storage areas, mirror closet doors, crown mouldings, paint, LED lighting, upgradred plumbing fixtures & more. Highly convenient Jasper Ave location only minutes to downtown, steps to river valley walk/bike trails. Concrete high-rise building, low costs living perfect for starter / investment property.
Details
- Type
- Apartment
- Bedrooms
- 1
- Bathrooms
- 1
- Living area
- 641 sq ft
- Year built
- 1968
- Neighbourhood
- Cromdale
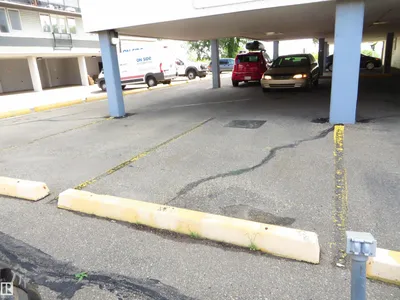
- Parking
- 1
- Heating
- Hot water radiator heat, Baseboard heaters
- Basement
- None
- Condo fee
- $582 Monthly
Room dimensions
| Room | Level | Size |
|---|---|---|
| Living room | Main level | 4.95 × 3.51 meters |
| Dining room | Main level | 2.29 × 2.21 meters |
| Kitchen | Main level | 2.19 × 2.23 meters |
| Primary Bedroom | Main level | 3.35 × 3.73 meters |
| Pantry | Main level | 1.35 × 1.40 meters |
School zone
Schools this address is designated for
- Junior high
- Highlands (Edmonton Public)
- High school
- Eastglen (Edmonton Public)
- Catholic
- St. Teresa of Calcutta (0.6 km), St. Alphonsus (1.3 km), CCAC City-Centre (1.9 km)
Public designations from Edmonton Public Schools attendance areas; Catholic schools shown are the nearest, as the Catholic board publishes no boundaries. Confirm with the school before relying on it.
Listing courtesy of Richard Li, MaxWell Devonshire Realty. Data provided through the REALTOR.ca DDF® and deemed reliable but not guaranteed. Living area is as reported by the listing brokerage under the Residential Measurement Standard where it applies; verify before relying on it. View on REALTOR.ca.