
5315 20 AV SW SW
Walker, Edmonton, T6X1V4
$745,000
ActiveMLS® E4494719, updated Sep 21, 2026


All 53 photos















About this home
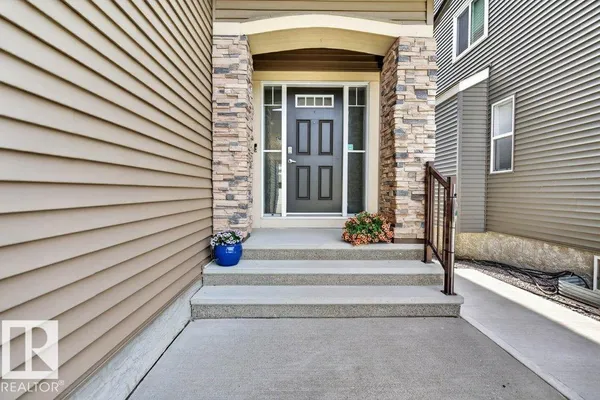
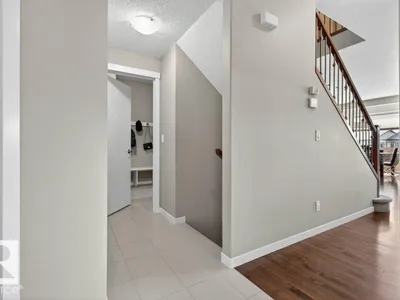
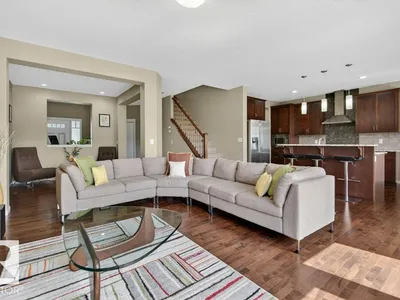
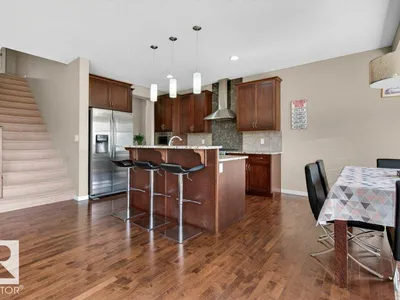
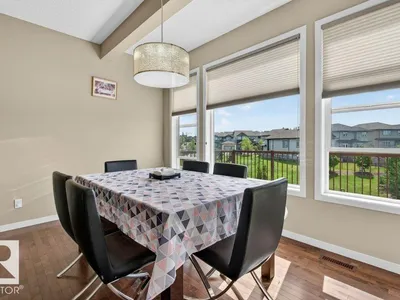
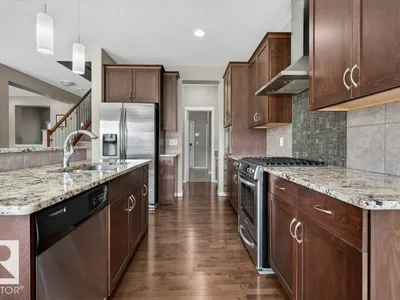
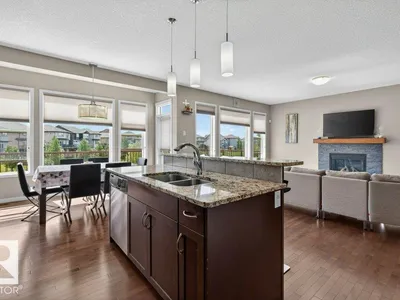
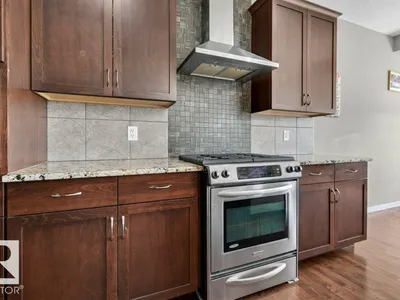
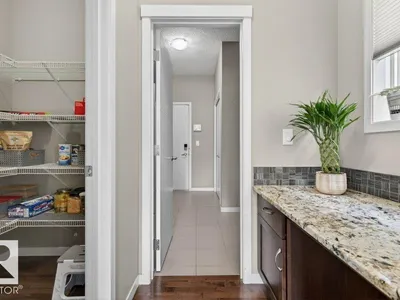
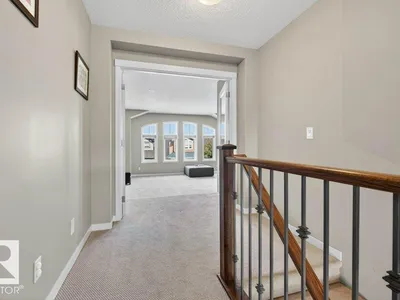
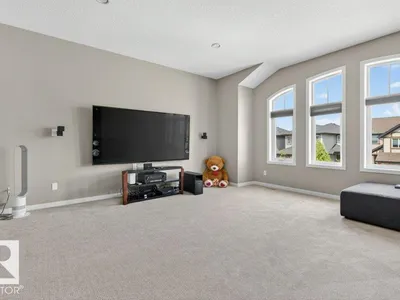
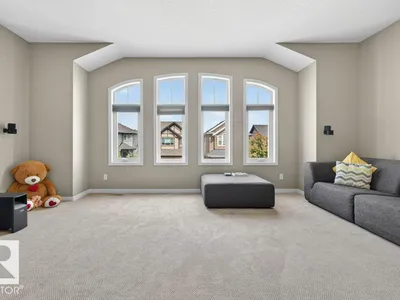
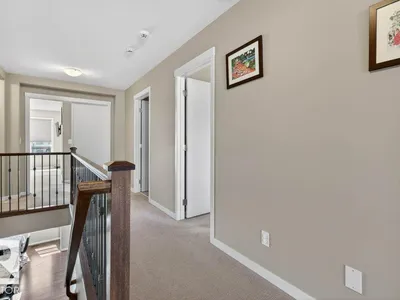
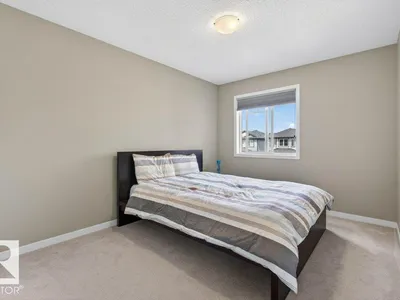
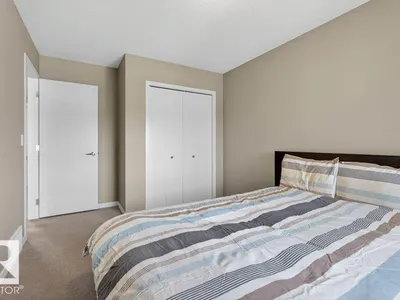
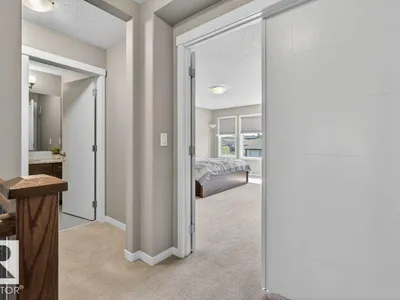
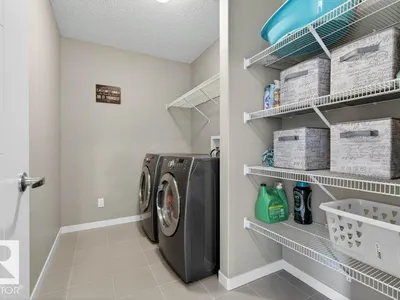
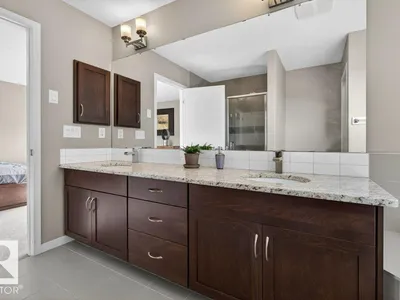
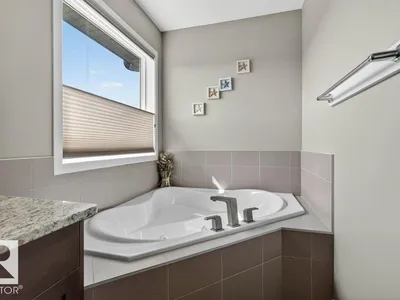
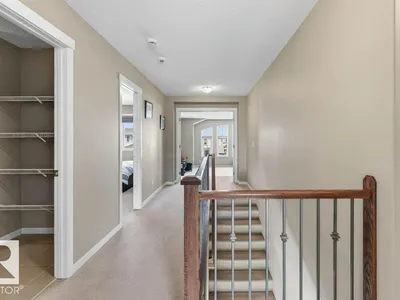
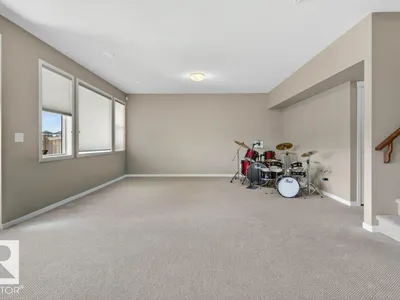
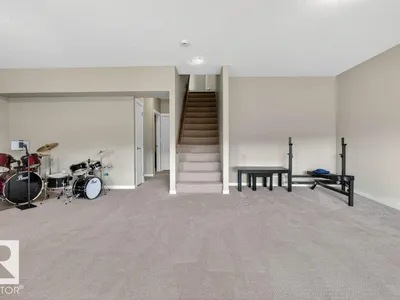
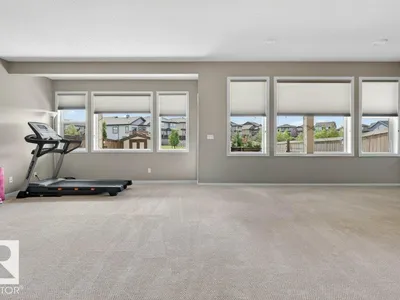
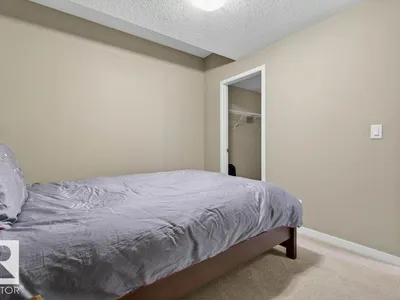
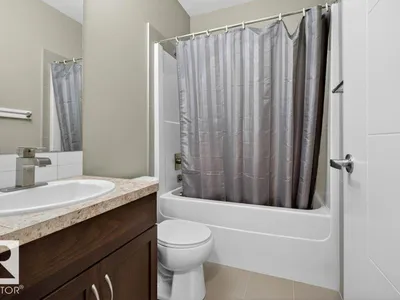
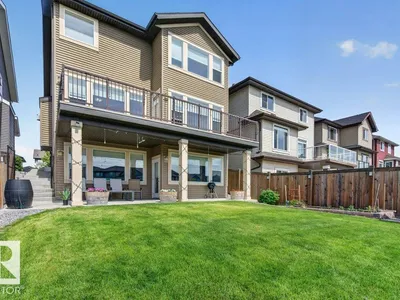
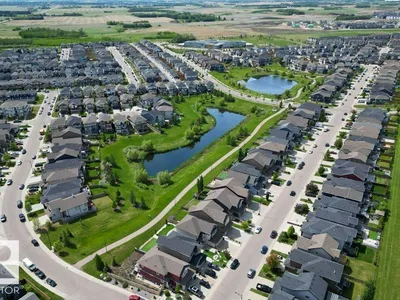
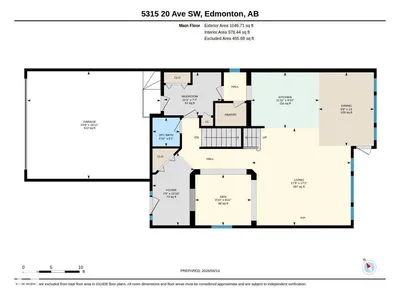
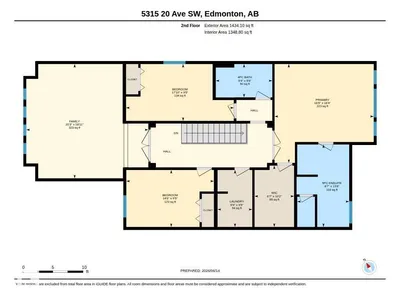
Fully finished walkout basement house in prime southside location! This marvelous home in Walker boasts nearly 3500 sqft of living space to enjoy with your family and scenic pond views on all levels. Enjoy tasteful features like hardwood floors, granite countertops, iron railing, and stainless steel appliances on the main level. Upstairs, the primary suite impresses with a large walk-in closet and spa-like 5pc ensuite. This level is complete with 2 more bedrooms, laundry, and a huge bonus room. The basement is ready to host with a large rec room, an additional bedroom, and 4pc washroom. Enjoy plenty of shopping, dining, and grocery options at Harvest Pointe Market nearby. Close to Anthony Henday & Highway 2 for all your other travel needs. This home is meticulously maintained and move-in ready!
Details
- Type
- House
- Bedrooms
- 4
- Bathrooms
- 4
- Living area
- 2,481 sq ft
- Year built
- 2014
- Neighbourhood
- Walker
- Heating
- Forced air
- Basement
- Finished, Full, Walk out
Room dimensions
| Room | Level | Size |
|---|---|---|
| Living room | Main level | 5.22 × 5.31 meters |
| Dining room | Main level | 3.95 × 2.95 meters |
| Kitchen | Main level | 3.00 × 3.63 meters |
| Den | Main level | 2.73 × 3.00 meters |
| Primary Bedroom | Upper Level | 4.99 × 5.00 meters |
| Bedroom 2 | Upper Level | 2.87 × 4.42 meters |
| Bedroom 3 | Upper Level | 2.86 × 5.44 meters |
| Bedroom 4 | Basement | 2.88 × 3.61 meters |
| Bonus Room | Upper Level | 5.77 × 6.16 meters |
| Recreation room | Basement | 7.86 × 6.60 meters |
School zone
Schools this address is designated for
- Elementary
- Shauna May Seneca (Edmonton Public)
- Junior high
- Shauna May Seneca (Edmonton Public)
- High school
- J. Percy Page (Edmonton Public)
- Catholic
- Corpus Christi (0.5 km), Holy Trinity (4.7 km)
Public designations from Edmonton Public Schools attendance areas; Catholic schools shown are the nearest, as the Catholic board publishes no boundaries. Confirm with the school before relying on it.
Listing courtesy of Amir Shakir, Sable Realty. Data provided through the REALTOR.ca DDF® and deemed reliable but not guaranteed. Living area is as reported by the listing brokerage under the Residential Measurement Standard where it applies; verify before relying on it. View on REALTOR.ca.