
229 Wilson Lane NW
Oleskiw, Edmonton, T6M2K8
$1,685,000
ActiveMLS® E4494647, updated Sep 5, 2026


All 75 photos








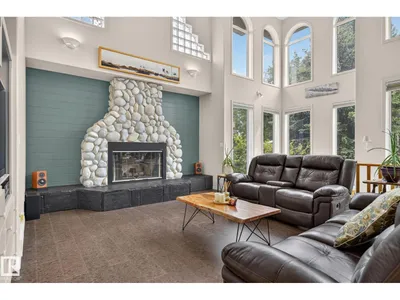
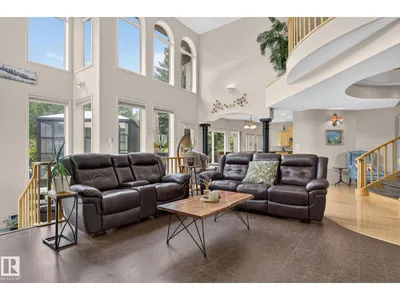


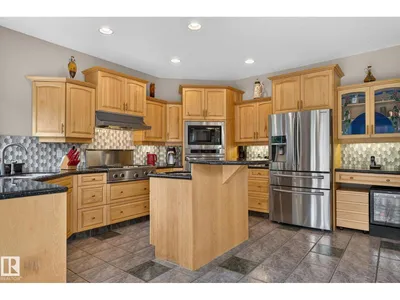

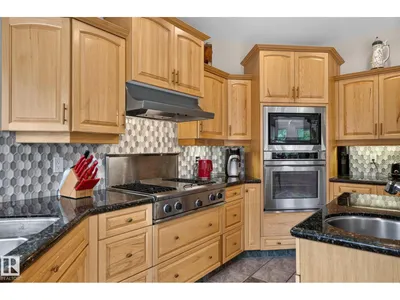


















About this home
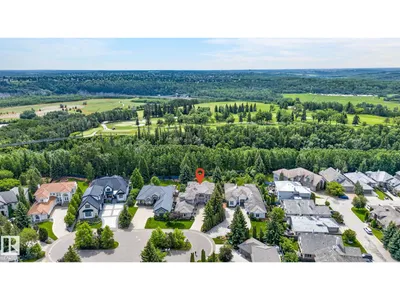
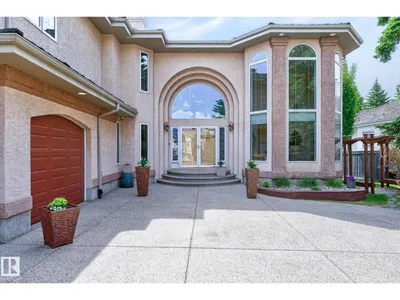
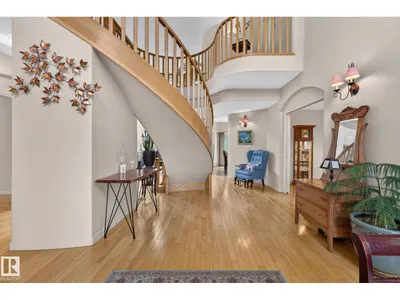
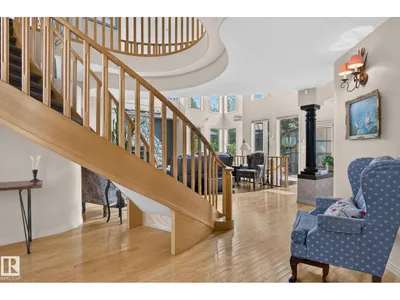
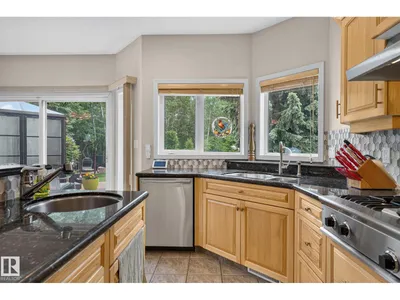
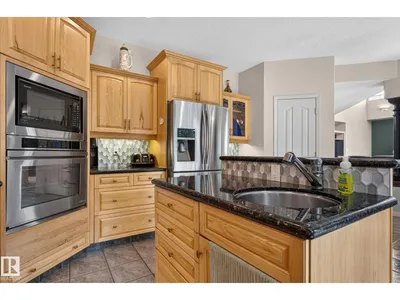
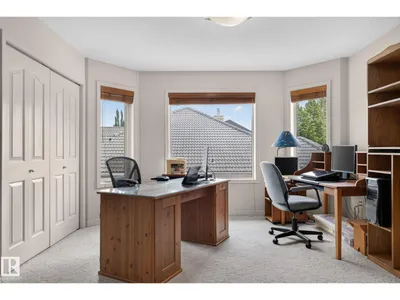
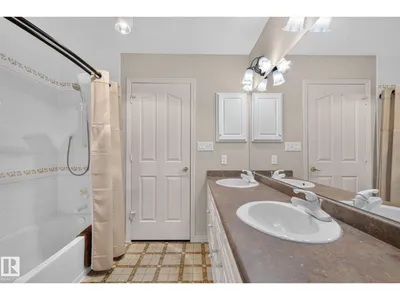
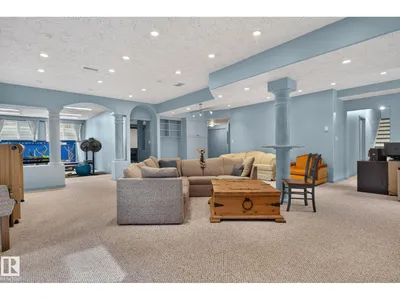
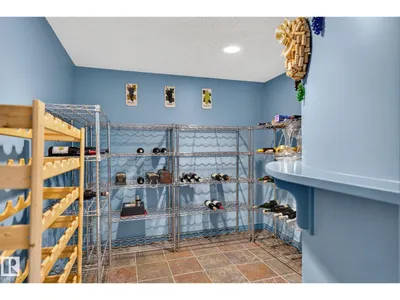
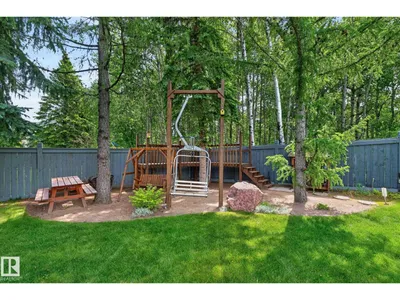
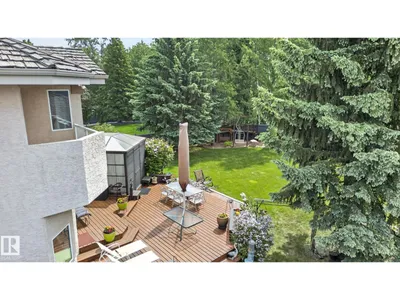
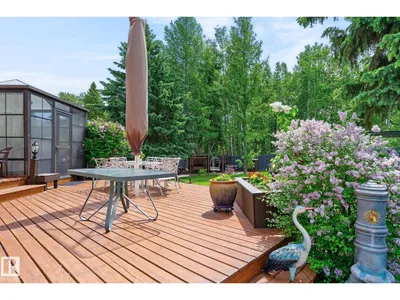
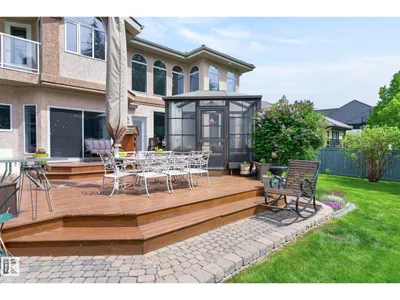
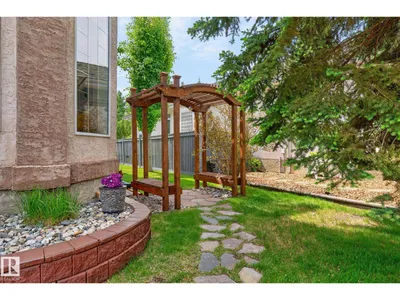
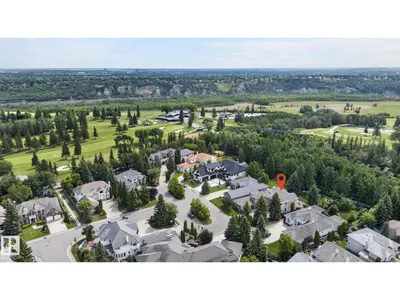
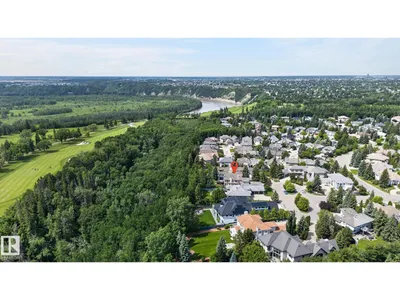
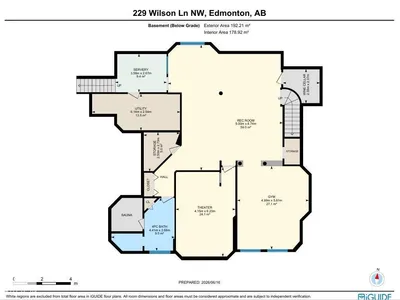
Welcome to this extraordinary estate residence set on a sprawling 15,621 sq.ft ravine-backing lot in prestigious Country Club. Offering an impressive 3,835 sq.ft above ground plus a fully finished basement, this remarkable Managen built home is crafted for refined living, effortless entertaining & everyday luxury. This beautifully curated residence features 4 generous bdrms & 3.5 bathrooms, including a spectacular upper-level primary retreat with a spa-inspired 6-piece ensuite. The main flr showcases a chefs kitchen, private office, ideal for working from home, while soaring vaulted ceilings enhance the sense of grandeur & natural light throughout. The fully finished basement is an entertainer’s haven, complete w/ theatre rm, gym, expansive rec space & private sauna for ultimate relaxation. Step outside to your own secluded backyard retreat. Backing onto mature trees, it offers exceptional privacy & serene ravine views. Additional highlights include a triple attached garage, AC & an unparalleled location!
Details
- Type
- House
- Bedrooms
- 4
- Bathrooms
- 4
- Living area
- 3,835 sq ft
- Year built
- 1998
- Neighbourhood
- Oleskiw
- Heating
- Forced air
- Basement
- Finished, Full
Room dimensions
| Room | Level | Size |
|---|---|---|
| Living room | Main level | 3.86 × 4.17 meters |
| Dining room | Main level | 4.93 × 4.73 meters |
| Kitchen | Main level | 4.09 × 4.56 meters |
| Den | Main level | 2.62 × 2.60 meters |
| Primary Bedroom | Upper Level | 5.00 × 4.73 meters |
| Bedroom 2 | Upper Level | 4.52 × 4.10 meters |
| Bedroom 3 | Upper Level | 3.33 × 5.51 meters |
| Bedroom 4 | Upper Level | 4.55 × 4.33 meters |
School zone
Schools this address is designated for
- Elementary
- Patricia Heights (Edmonton Public)
- Junior high
- Hillcrest (Edmonton Public)
- High school
- Jasper Place (Edmonton Public)
- Catholic
- Our Lady of the Prairies (1.6 km), H.E. Beriault (2.7 km), St. Oscar Romero (2.2 km)
Public designations from Edmonton Public Schools attendance areas; Catholic schools shown are the nearest, as the Catholic board publishes no boundaries. Confirm with the school before relying on it.
Listing courtesy of Robert Leishman, RE/MAX Excellence. Data provided through the REALTOR.ca DDF® and deemed reliable but not guaranteed. Living area is as reported by the listing brokerage under the Residential Measurement Standard where it applies; verify before relying on it. View on REALTOR.ca.