
5511 MCLUHAN BLUFF BL NW
MacTaggart, Edmonton, T6R0J4
$1,648,800
ActiveMLS® E4494570, updated Oct 5, 2026
All 75 photos


























About this home
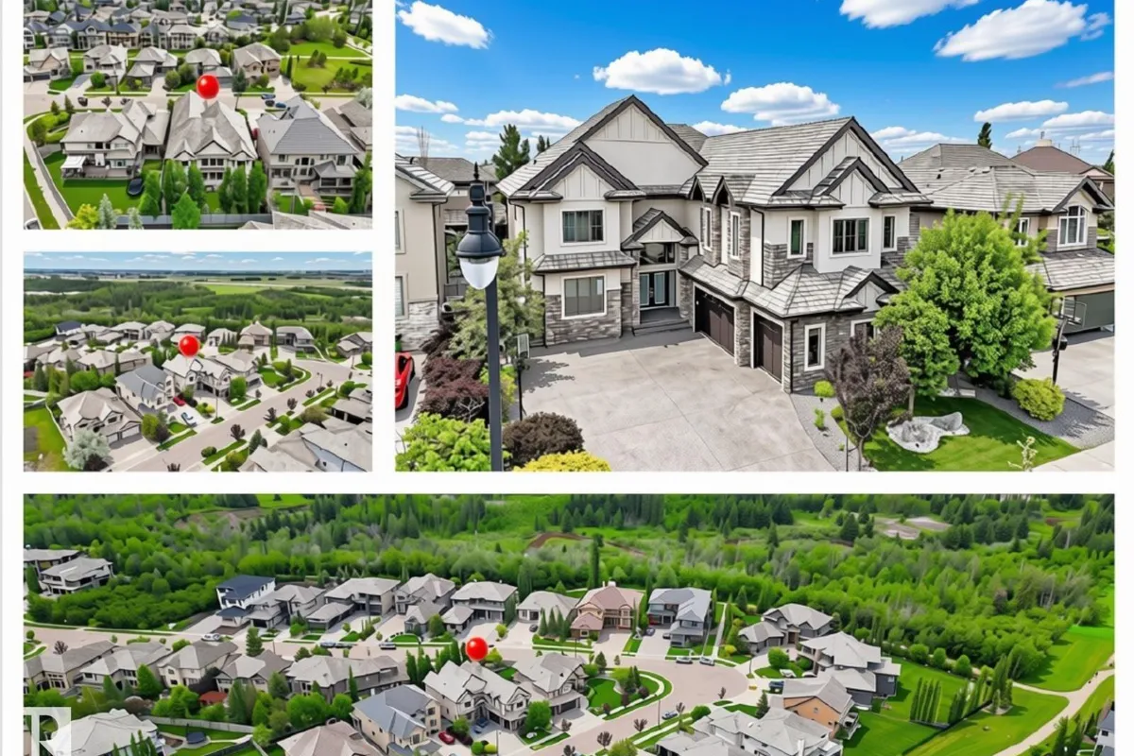
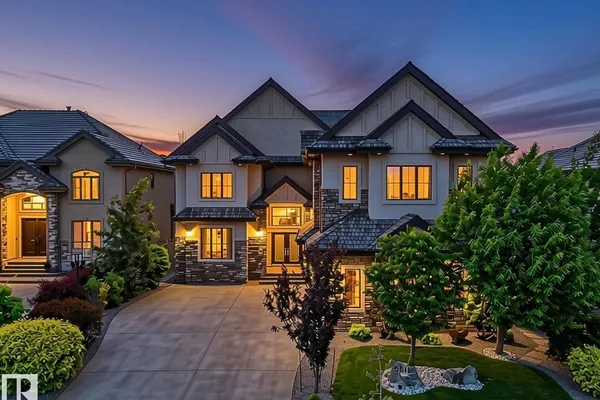
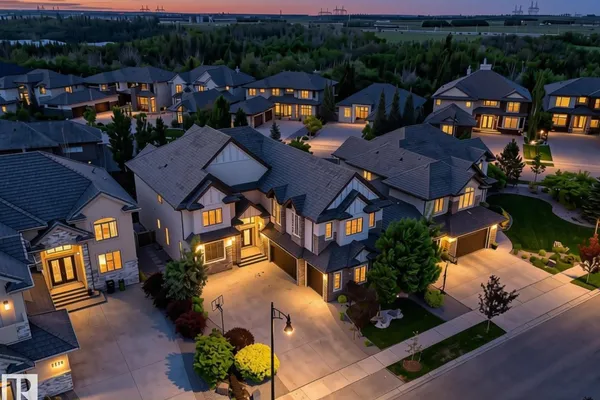
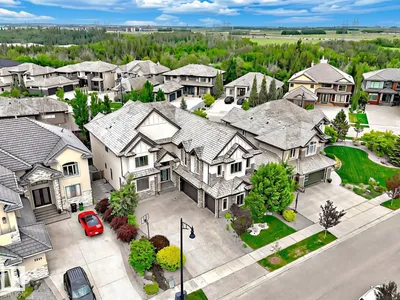
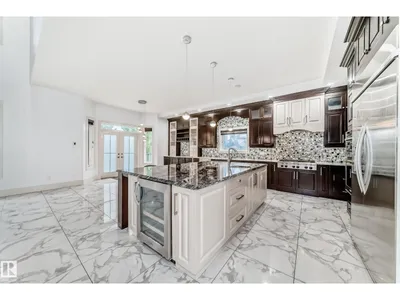
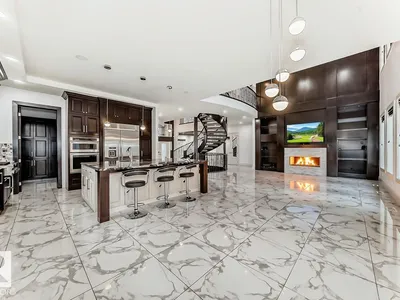
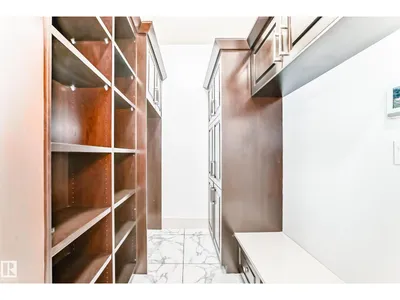
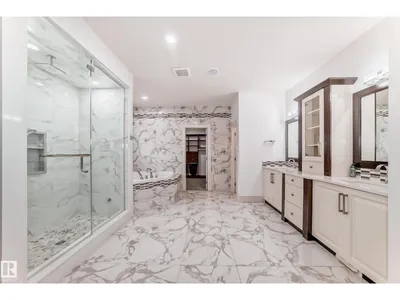
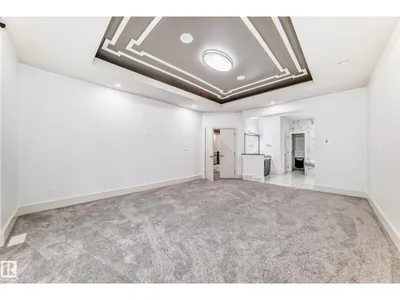
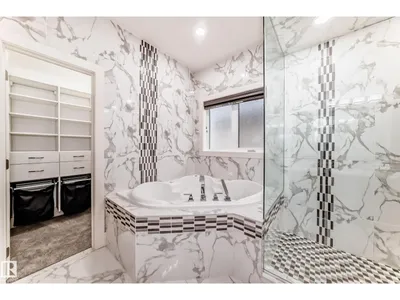
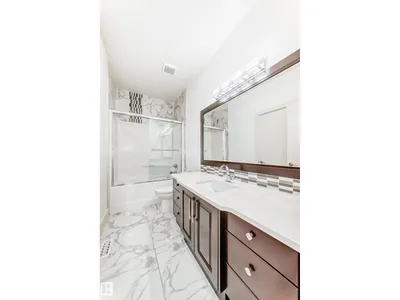
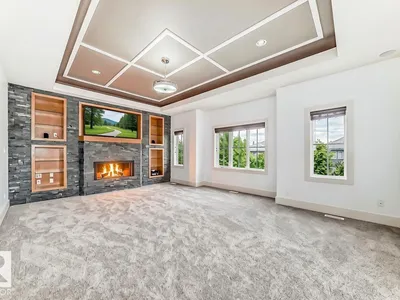
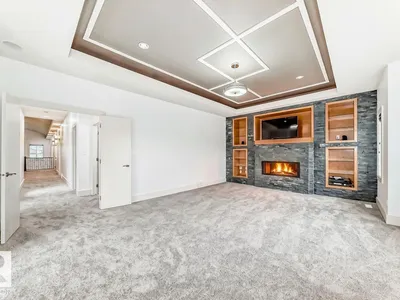
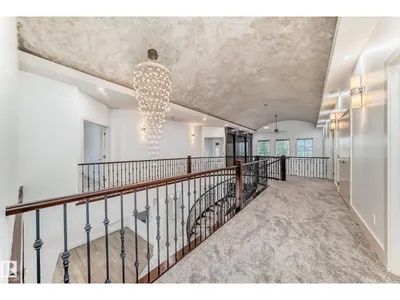
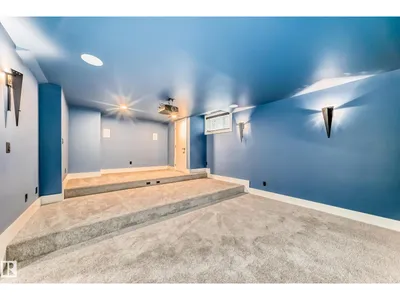
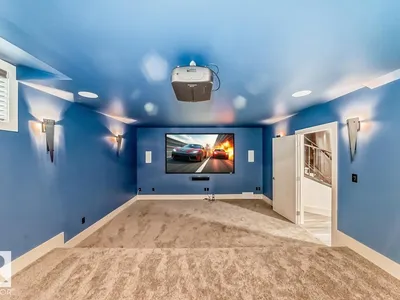
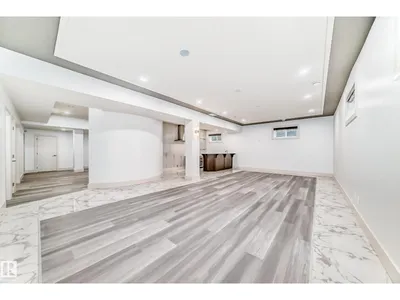
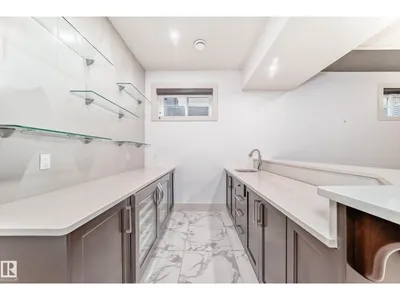
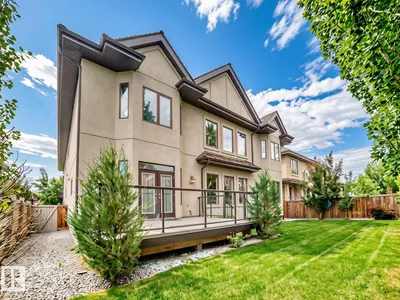
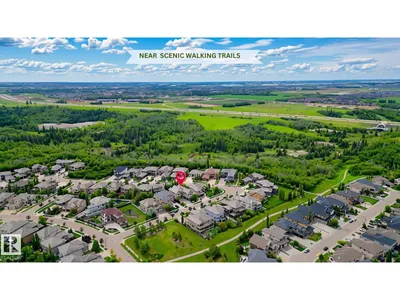
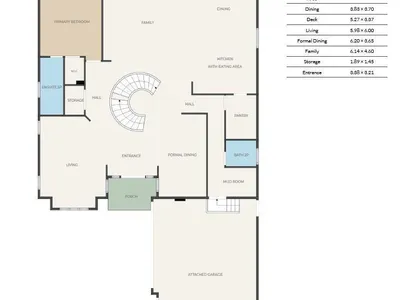
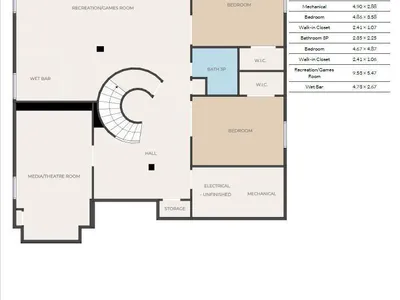
Welcome to the prestigious community of MacTaggart in Southwest Edmonton! This LUXURY mansion offers exceptional style, space & privacy with a grand foyer featuring a barrel ceiling, grand staircase, 7 bdrms, 5.5 baths, F/F bsmt & TRIPLE HTD garage w/car wash. The grand foyer leads to an elegant family rm w/soaring ceilings, triple-glazed TALL windows & built-in audio. Chef’s kitchen c/w large island, eating bar, sleek Euro cabinetry, SS appls & spacious butler’s W/I walkthrough pantry. Upper level boasts a HUGE bonus rm plus 4 master-style bdrms, each w/W/I closet & spa-inspired ensuite. KING-SIZED primary retreat features a 5pc SMART ensuite, custom steam shower & LRG W/I closet. Lower level c/w 9’ ceilings, MASSIVE rec rm, wet bar, 2 bdrms, flex rm & LUX 4pc bath. PRIME location close to top schools, shops, transit, walking trails & major routes. STOP waiting—START living!
Details
- Type
- House
- Bedrooms
- 7
- Bathrooms
- 6
- Living area
- 5,195 sq ft
- Year built
- 2011
- Neighbourhood
- MacTaggart
- Parking
- 7
- Heating
- Forced air, In Floor Heating
- Basement
- Finished, Full
Room dimensions
| Room | Level | Size |
|---|---|---|
| Living room | Main level | |
| Dining room | Main level | |
| Kitchen | Main level | |
| Family room | Main level | |
| Den | Main level | |
| Primary Bedroom | Main level | |
| Bedroom 2 | Upper Level | |
| Bedroom 3 | Upper Level | |
| Bedroom 4 | Upper Level | |
| Bonus Room | Upper Level | |
| Bedroom 5 | Upper Level | |
| Bedroom 6 | Lower level | |
| Additional bedroom | Lower level | |
| Recreation room | Lower level | |
| Atrium | Lower level |
School zone
Schools this address is designated for
- Elementary
- Nellie Carlson (Edmonton Public)
- Junior high
- Nellie Carlson (Edmonton Public)
- High school
- Lillian Osborne (Edmonton Public)
- Catholic
- Monsignor William Irwin (1.5 km), Archbishop Joseph MacNeil (2.8 km), Mother Margaret Mary (2.7 km)
Public designations from Edmonton Public Schools attendance areas; Catholic schools shown are the nearest, as the Catholic board publishes no boundaries. Confirm with the school before relying on it.
Listing courtesy of Sid Yar, RE/MAX Excellence. Data provided through the REALTOR.ca DDF® and deemed reliable but not guaranteed. Living area is as reported by the listing brokerage under the Residential Measurement Standard where it applies; verify before relying on it. View on REALTOR.ca.