
#117 3715 WHITELAW LN NW
Windermere, Edmonton, T6W2C3
$190,000
ActiveMLS® E4494552, updated Oct 15, 2026

All 25 photos






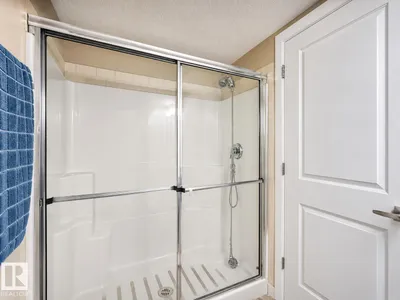
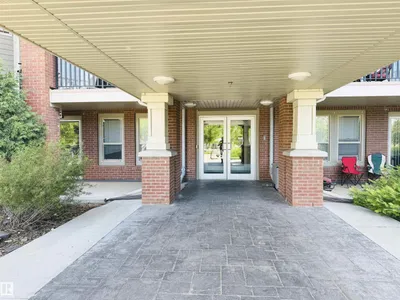

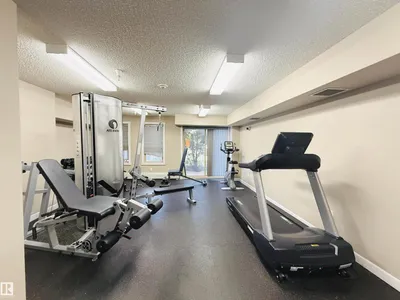


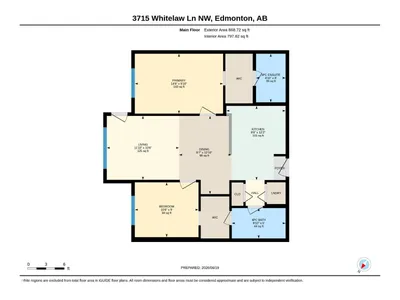
About this home
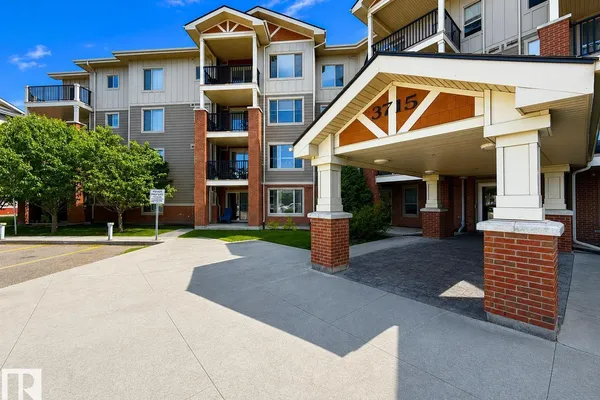
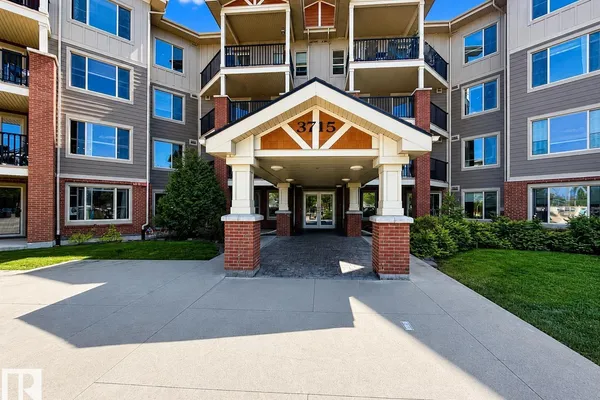
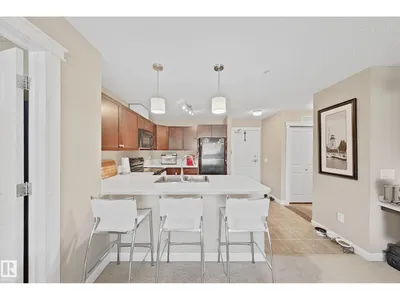
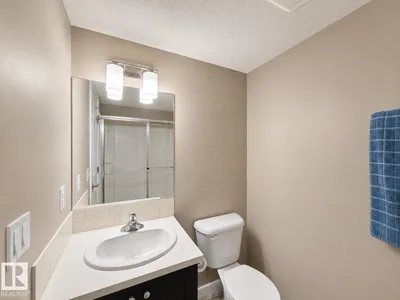
Welcome to this beautifully maintained 2-bedroom, 2-bathroom condo in the desirable community of Windermere! This bright and inviting unit features a functional open-concept layout with two spacious bedrooms, both with Ensuite washroom access, making it ideal for first-time buyers, downsizers, roommates, or investors. The kitchen flows seamlessly into the living and dining areas, creating a comfortable space for everyday living and entertaining. Enjoy the convenience of TWO parking stalls—one underground heated stall and one surface stall—as well as in-suite laundry and all appliances included. Located just minutes from shopping, restaurants, schools, parks, golf courses, public transit, and all the amenities of Currents of Windermere, this home offers exceptional value in a prime southwest Edmonton location.
Details
- Type
- Apartment
- Bedrooms
- 2
- Bathrooms
- 2
- Living area
- 798 sq ft
- Year built
- 2011
- Neighbourhood
- Windermere
- Heating
- Baseboard heaters
- Basement
- None
- Condo fee
- $560 Monthly
Room dimensions
| Room | Level | Size |
|---|---|---|
| Living room | Main level | 3.62 × 3.20 meters |
| Dining room | Main level | 2.62 × 3.92 meters |
| Kitchen | Main level | 2.97 × 3.72 meters |
| Primary Bedroom | Main level | 4.42 × 3.00 meters |
| Bedroom 2 | Main level | 3.19 × 2.74 meters |
School zone
Schools this address is designated for
- Elementary
- Constable Daniel Woodall (Edmonton Public)
- Junior high
- Riverbend (Edmonton Public)
- High school
- Lillian Osborne (Edmonton Public)
- Catholic
- St. John XXIII (0.2 km), Mother Margaret Mary (3.0 km)
Public designations from Edmonton Public Schools attendance areas; Catholic schools shown are the nearest, as the Catholic board publishes no boundaries. Confirm with the school before relying on it.
Listing courtesy of . Daljeet Singh, Nationwide Realty Corp. Data provided through the REALTOR.ca DDF® and deemed reliable but not guaranteed. Living area is as reported by the listing brokerage under the Residential Measurement Standard where it applies; verify before relying on it. View on REALTOR.ca.