
#317 11039 83 AV NW
Garneau, Edmonton, T6G2V6
$349,900
ActiveMLS® E4494507, updated Oct 15, 2026
All 36 photos



About this home
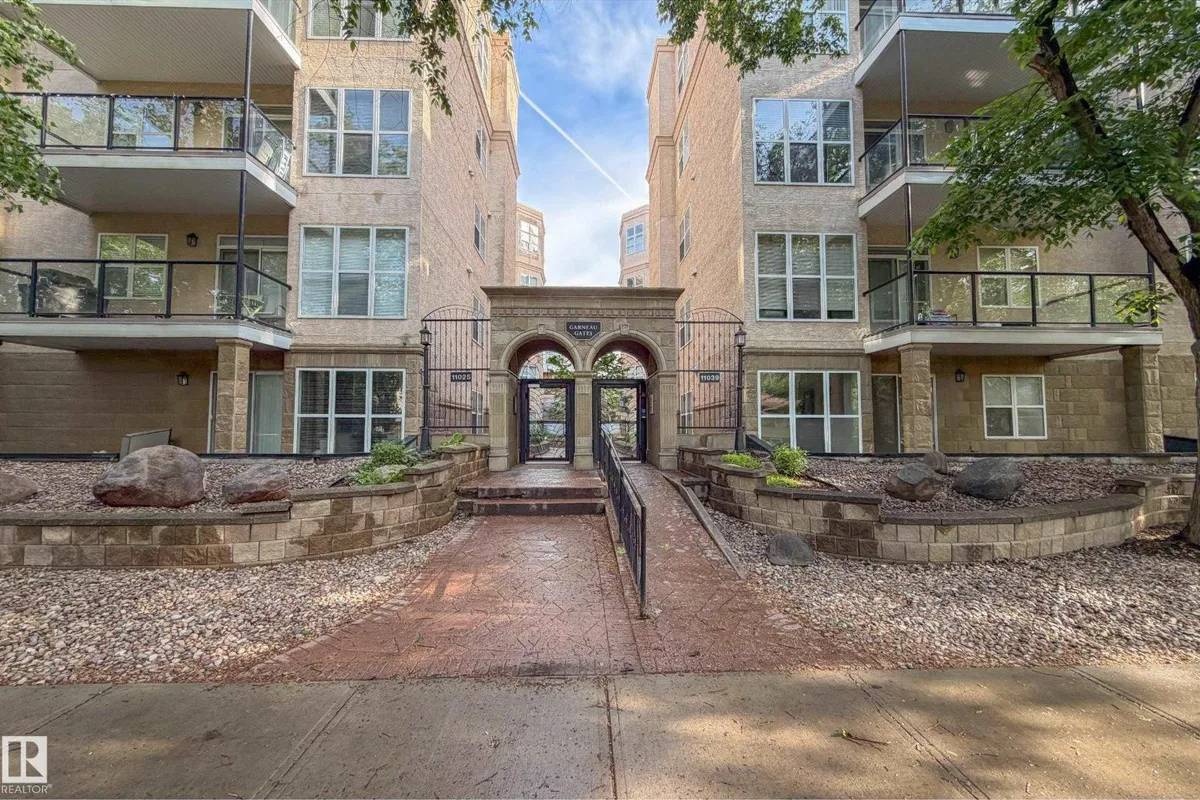
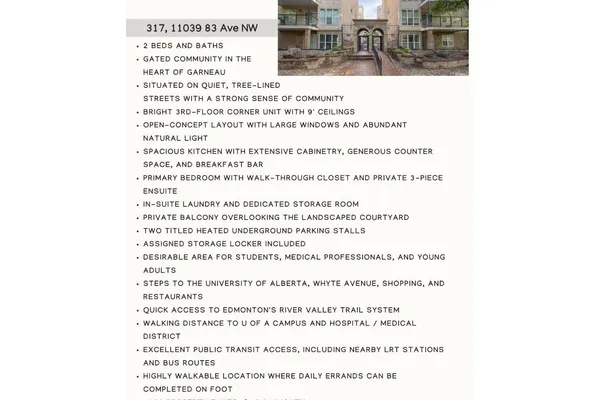
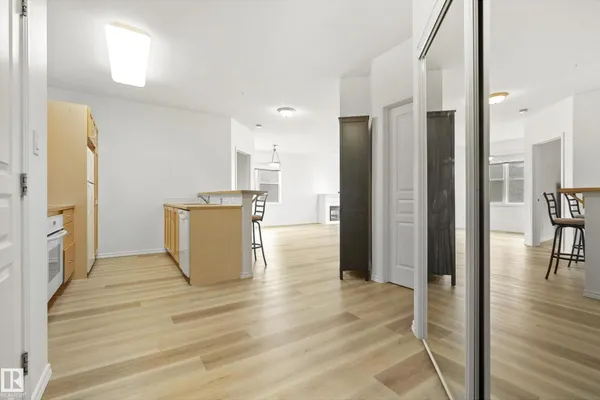
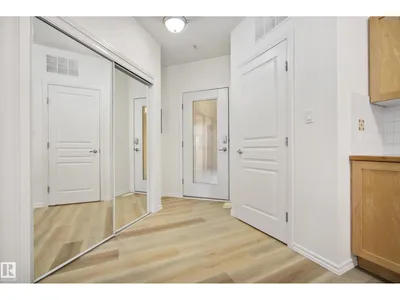
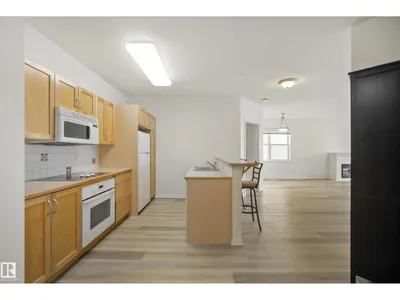
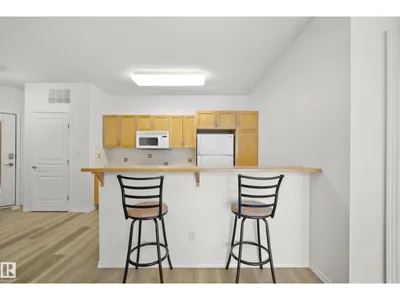
TWO IS BETTER: 2 Bdrms, 2 full baths, 2 UNDERGROUND heated parking stalls. Whyte Ave CORNER UNIT in Dog friendly building. Move in ready: all BRAND NEW paint & BRAND NEW vinyl plank flooring throughout. Quiet tree lined street beside UofA hospital, 1 block to Safeway & Shoppers. Generous 1,100 SF w/9' ceilings. Open kitchen. Tons of cabinet & counter space. 8' eat up bar. 2 huge bdrms have oversized windows & are on either side of the living room for privacy. Primary w/3pc ensuite accommodates King suite. 2nd bdrm has courtyard views. Spacious living room w/south facing picture windows. Sliding doors to private deck w/gas line for BBQ. IN SUITE LAUNDRY. Close to elevators. Steady value in popular well kept building. Parking stalls (both underground) #109 & #79 (close to elevator). Private storage locker in parkade (in front of one of the stalls). Condo fees $609.36/mo. Utilities $100/mo (Summer) $140/mo (Winter). 2026 Taxes $3,801.85 PET FRIENDLY (no size restrictions) Control your heat w/your own furnace
Details
- Type
- Apartment
- Bedrooms
- 2
- Bathrooms
- 2
- Living area
- 1,060 sq ft
- Year built
- 2000
- Neighbourhood
- Garneau
- Parking
- 2
- Heating
- Forced air
- Basement
- None
- Condo fee
- $609 Monthly
Room dimensions
| Room | Level | Size |
|---|---|---|
| Living room | Main level | 4.66 × 4.92 meters |
| Dining room | Main level | 5.45 × 3.68 meters |
| Kitchen | Main level | 3.51 × 4.00 meters |
| Primary Bedroom | Main level | 4.28 × 3.59 meters |
| Bedroom 2 | Main level | 3.69 × 3.82 meters |
| Utility room | Main level | 1.91 × 1.12 meters |
School zone
Schools this address is designated for
- Elementary
- Garneau (Edmonton Public)
- High school
- Strathcona (Edmonton Public)
- Catholic
- Our Lady of Mount Carmel (1.2 km), J.H. Picard (2.4 km)
Public designations from Edmonton Public Schools attendance areas; Catholic schools shown are the nearest, as the Catholic board publishes no boundaries. Confirm with the school before relying on it.
Listing courtesy of Sarah Keats, REMAX River City. Data provided through the REALTOR.ca DDF® and deemed reliable but not guaranteed. Living area is as reported by the listing brokerage under the Residential Measurement Standard where it applies; verify before relying on it. View on REALTOR.ca.