
11539 86 ST NW
Parkdale (Edmonton), Edmonton, T5B3J4
$379,999
ActiveMLS® E4494449, updated Oct 21, 2026


All 42 photos















About this home
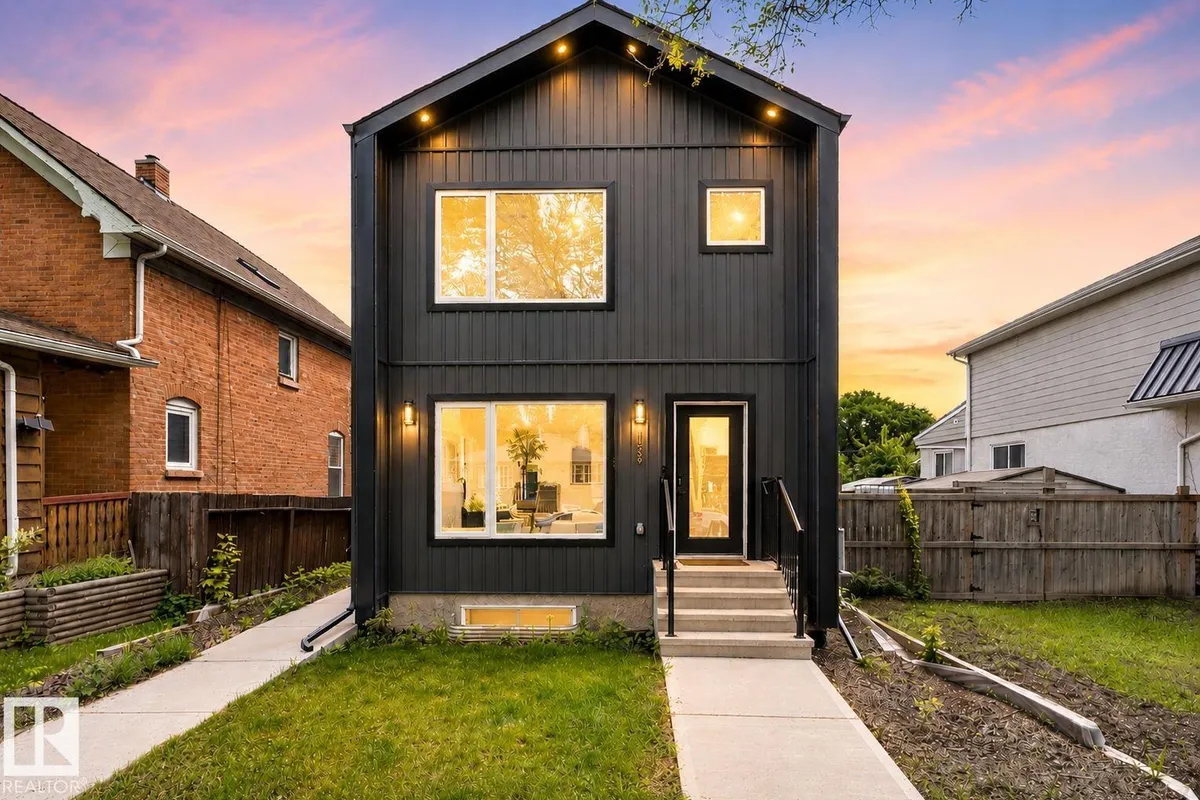
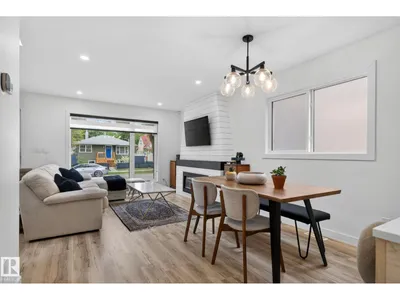
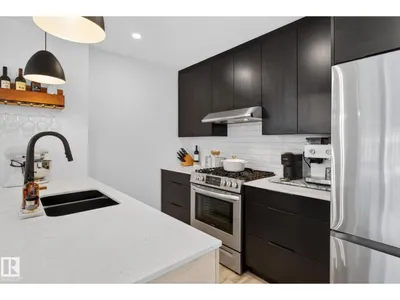
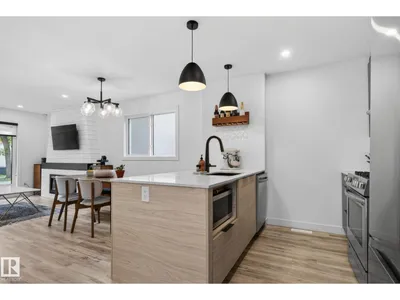
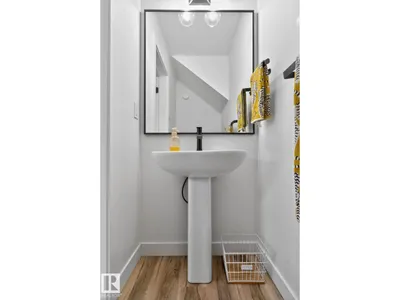
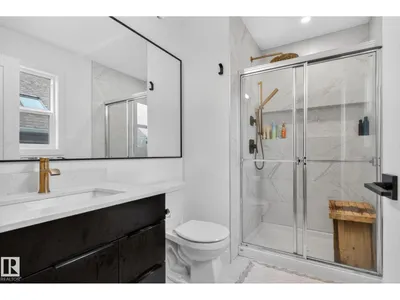
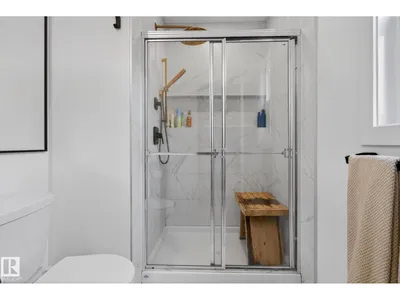
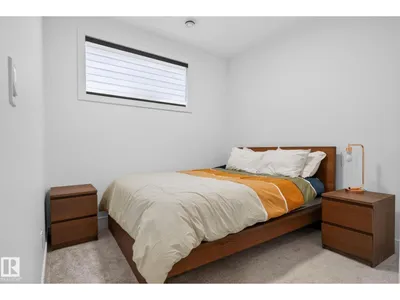
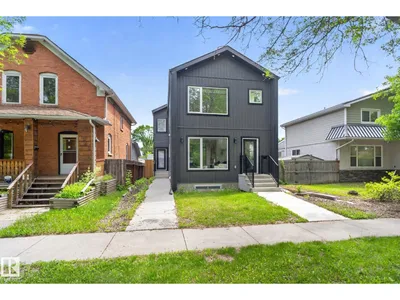
This exceptional custom-built luxury duplex by Platinum Living Homes offers refined living in a centrally located, quiet, tree-lined setting! The modern front unit features striking curb appeal & a single detached garage. Inside, luxury vinyl plank flooring, an elegant electric fireplace, & contemporary finishes create a warm yet sophisticated ambiance. The thoughtfully designed kitchen showcases S/S appliances, a substantial island, & seamless integration w/ the open-concept dining & living areas—perfect for entertaining. An open-to-above accented stairwell enhances the sense of space while allowing natural light to pour throughout. Upstairs, two expansive primary bedrooms each offer private ensuites & generous closet space, complemented by a convenient upper-level laundry area w/ added storage. The fully finished basement extends the living space w/ a stylish built-in bar, additional bedroom, full bathroom, and a versatile living and dining area ideal for guests & extra living space! NO CONDO FEES
Details
- Type
- Duplex
- Bedrooms
- 3
- Bathrooms
- 4
- Living area
- 1,102 sq ft
- Year built
- 2021
- Neighbourhood
- Parkdale (Edmonton)
- Heating
- Forced air
- Basement
- Finished, Full
Room dimensions
| Room | Level | Size |
|---|---|---|
| Living room | Main level | 4.48 × 3.76 meters |
| Dining room | Main level | 3.25 × 2.25 meters |
| Kitchen | Main level | 3.26 × 2.78 meters |
| Primary Bedroom | Upper Level | 3.73 × 3.34 meters |
| Bedroom 2 | Upper Level | 3.85 × 3.06 meters |
| Bedroom 3 | Basement | 2.76 × 3.44 meters |
| Recreation room | Basement | 4.24 × 2.92 meters |
| Utility room | Basement | 2.40 × 2.53 meters |
School zone
Schools this address is designated for
- Junior high
- Spruce Avenue, Victoria (Edmonton Public)
- High school
- Victoria (Edmonton Public)
- Catholic
- St. Alphonsus (0.5 km), CCAC City-Centre (2.8 km)
Public designations from Edmonton Public Schools attendance areas; Catholic schools shown are the nearest, as the Catholic board publishes no boundaries. Confirm with the school before relying on it.
Listing courtesy of Cassie Weber, Century 21 Masters. Data provided through the REALTOR.ca DDF® and deemed reliable but not guaranteed. Living area is as reported by the listing brokerage under the Residential Measurement Standard where it applies; verify before relying on it. View on REALTOR.ca.