
3708 CROSS LANDING SW
Chappelle Area, Edmonton, T6W4M8
$667,400
ActiveMLS® E4494427, updated Jul 29, 2026


All 40 photos


About this home
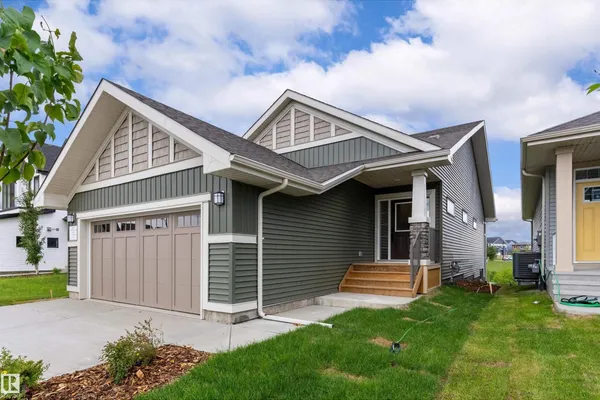
This BRAND NEW former showhome bungalow built by Daytona Homes offers a brilliantly crafted layout with 2 bedrooms and 2 bathrooms, designed to feel exceptionally light, airy, and open. At the heart of the home is a chef’s dream kitchen, complete with premium finishes and an expansive layout perfect for both daily culinary creations and entertaining guests. The main floor maximizes space and natural light, creating a seamless flow between the primary living areas and the peaceful bedroom retreats. Downstairs, a full, unfinished basement stands ready for your future development ideas. Whether you envision a massive recreation room, a home gym, or additional bedrooms, this versatile lower level provides a blank canvas to completely customize the home to your lifestyle. Central air-conditioning and front and back landscaping included.
Details
- Type
- House
- Bedrooms
- 2
- Bathrooms
- 2
- Living area
- 1,346 sq ft
- Year built
- 2018
- Neighbourhood
- Chappelle Area
- Heating
- Forced air
- Basement
- Unfinished, Full
Room dimensions
| Room | Level | Size |
|---|---|---|
| Living room | Main level | |
| Dining room | Main level | |
| Kitchen | Main level | |
| Primary Bedroom | Main level | |
| Bedroom 2 | Main level | |
| Laundry room | Main level |
School zone
Schools this address is designated for
- Elementary
- Donald R. Getty (Edmonton Public)
- Junior high
- Donald R. Getty (Edmonton Public)
- High school
- Dr. Anne Anderson (Edmonton Public)
- Catholic
- St. Thomas Aquinas (2.3 km), Father Michael McCaffery (2.3 km)
Public designations from Edmonton Public Schools attendance areas; Catholic schools shown are the nearest, as the Catholic board publishes no boundaries. Confirm with the school before relying on it.
Listing courtesy of Andy Huynh, Exp Realty. Data provided through the REALTOR.ca DDF® and deemed reliable but not guaranteed. Living area is as reported by the listing brokerage under the Residential Measurement Standard where it applies; verify before relying on it. View on REALTOR.ca.