
2322 RUTHERFORD WY SW
Rutherford (Edmonton), Edmonton, T6W1P4
$830,000
ActiveMLS® E4494389, updated Oct 2, 2026


All 51 photos



















About this home
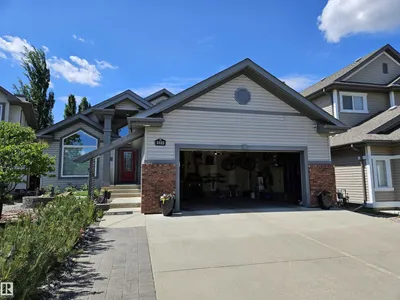
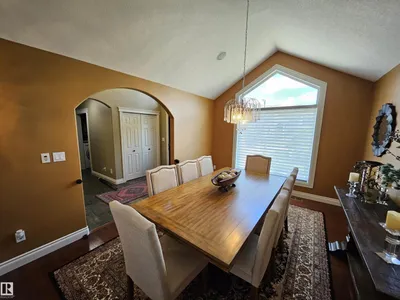
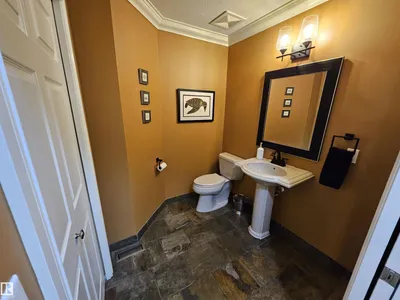
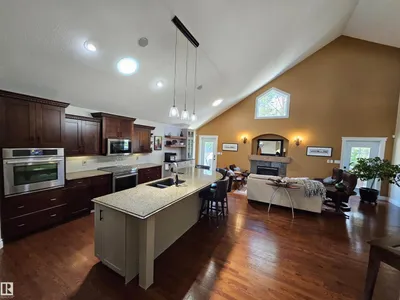
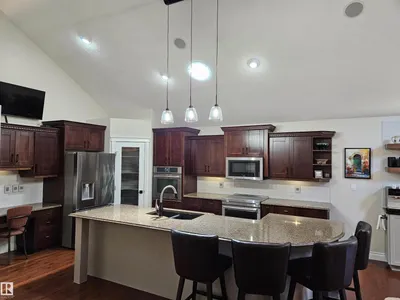
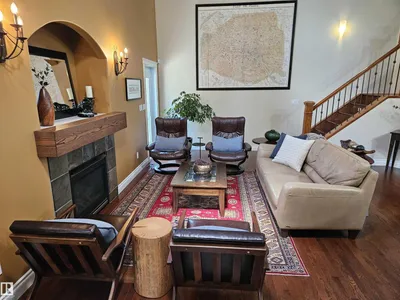
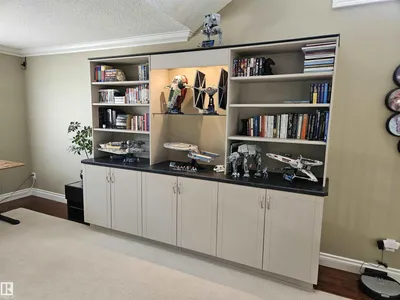
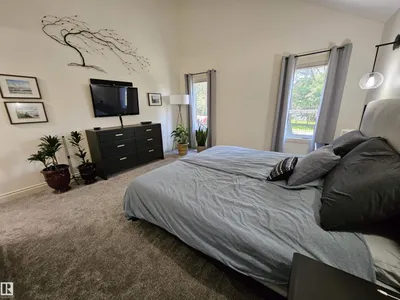
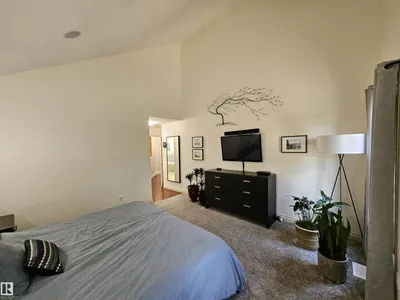
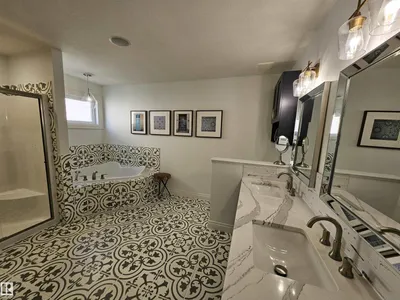
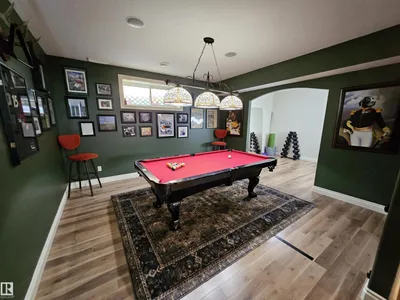
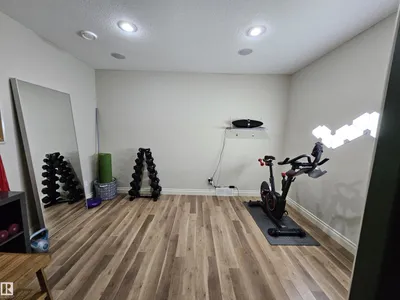
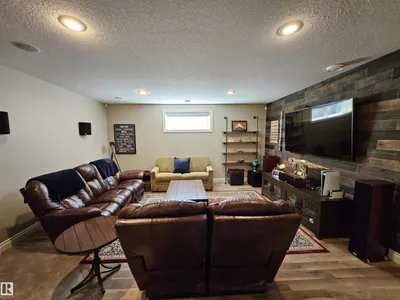
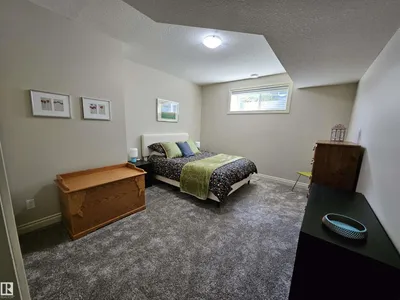
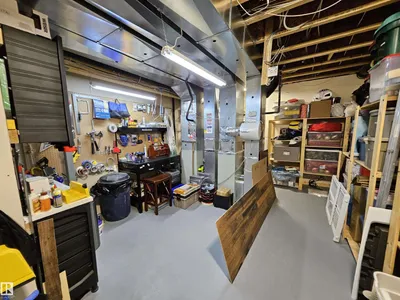
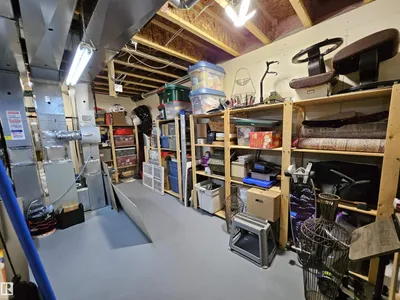
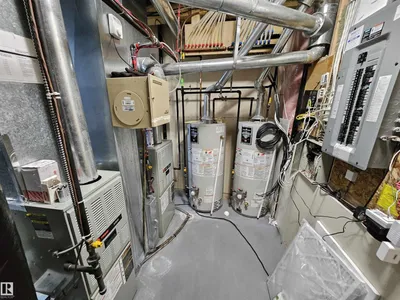
Welcome to the community of Rutherford. This beautiful 3 level bungalow is perfect for entertaining, this home includes an upstairs loft that looks down to the open concept kitchen (with solar power tubing), large dining area, living room area and features a built in sound system that is wired outside. The Primary bedroom is on the main floor, equipped with its own 5 piece quartz countertop ensuite bathroom that includes 2 sinks, a soaker tub and a large walk-in closet. The basement is fully finished with so much potential for a gaming room, work out room, whatever you want - you name it! The basement comes with a wet bar with it's own fridge and microwave for any late night snacking! Features and upgrades include Windows recently upgraded (2025) with warranty, new main fridge (2026), induction stovetop, AC, refaced cabinets, upgraded coffee bar, new garage door (2025), new Window coverings, 26' long driveway, oversized garage 22'4 wide x 23' deep, 2 furnaces, and 2 new hot water tanks.
Details
- Type
- House
- Bedrooms
- 3
- Bathrooms
- 3
- Living area
- 2,138 sq ft
- Year built
- 2005
- Neighbourhood
- Rutherford (Edmonton)
- Heating
- Forced air
- Basement
- Finished, Full
Room dimensions
| Room | Level | Size |
|---|---|---|
| Living room | Main level | |
| Dining room | Main level | |
| Kitchen | Main level | |
| Family room | Basement | |
| Den | Main level | |
| Primary Bedroom | Main level | |
| Bedroom 2 | Basement | |
| Bedroom 3 | Basement | |
| Second Kitchen | Basement | |
| Utility room | Basement | |
| Recreation room | Basement |
School zone
Schools this address is designated for
- Elementary
- Johnny Bright (Edmonton Public)
- Junior high
- Johnny Bright (Edmonton Public)
- High school
- Dr. Anne Anderson (Edmonton Public)
- Catholic
- Monsignor Fee Otterson (1.1 km), Father Michael McCaffery (1.5 km)
Public designations from Edmonton Public Schools attendance areas; Catholic schools shown are the nearest, as the Catholic board publishes no boundaries. Confirm with the school before relying on it.
Listing courtesy of Jackson Ho, Real Broker. Data provided through the REALTOR.ca DDF® and deemed reliable but not guaranteed. Living area is as reported by the listing brokerage under the Residential Measurement Standard where it applies; verify before relying on it. View on REALTOR.ca.