
10728 71 AV NW
Queen Alexandra, Edmonton, T6E0X6
$539,000
ActiveMLS® E4494359, updated Jul 9, 2026


All 36 photos













About this home
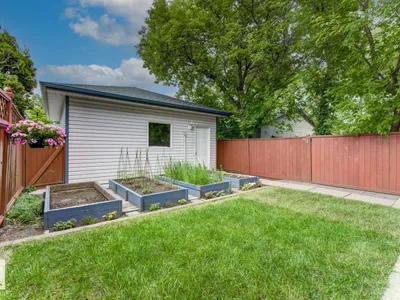
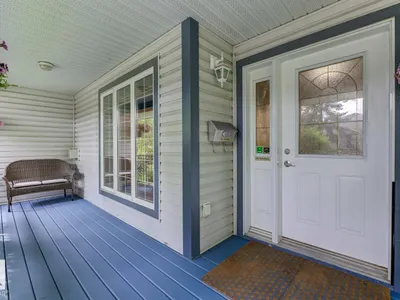
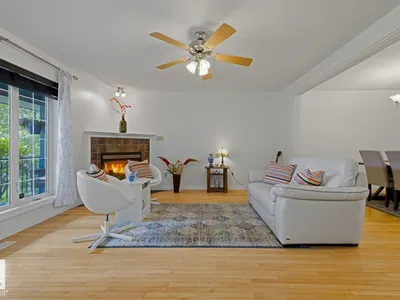
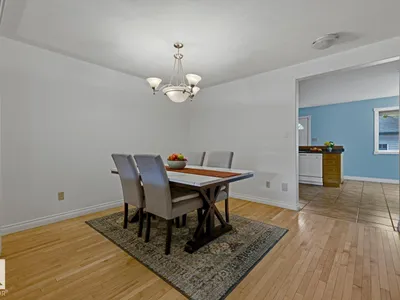
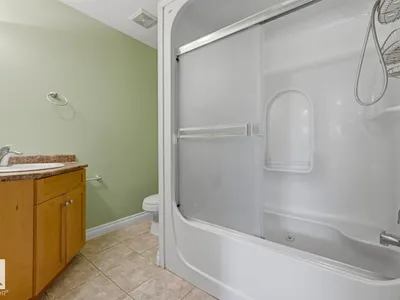
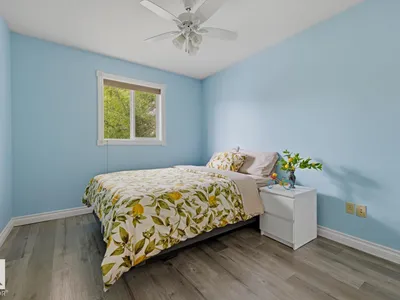
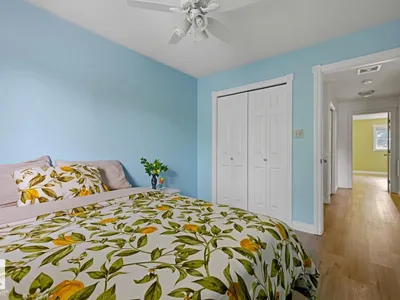
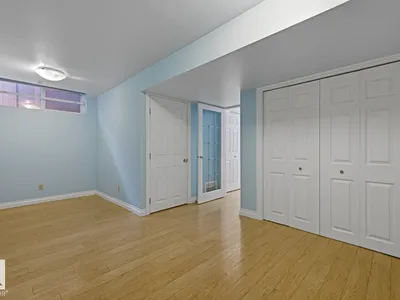
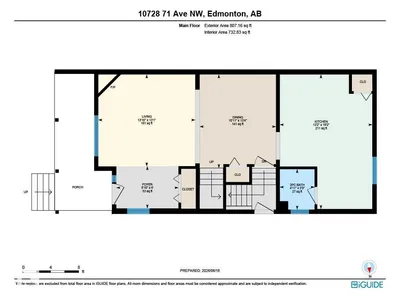
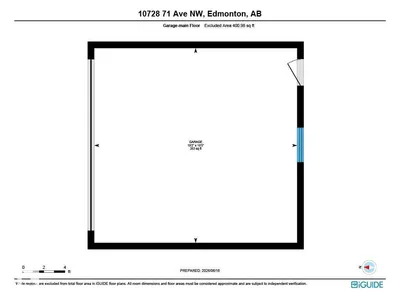
Queen Alexandra is one of Edmonton's most sought-after neighbourhoods, and this home is built to match it. Tree-lined streets, front porches, neighbours who actually wave. Walking distance to Whyte Ave's best restaurants, coffee shops, and boutiques, with every amenity you need close at hand. This two-storey offers a total of 4 bedrooms, 3.5 bathrooms, and a thoughtfully designed layout built for real life. The lower level adds a fully self-contained space with its own separate entrance, a generous bedroom, full bathroom, large kitchen, and open living and dining area. Whether it's extended family, out of town guests, or simply flexible space that adapts as your life changes, it's ready for whatever you need it to be. Double detached garage, new roof and hot water tank replaced in 2021, and 2,379 sq.ft. of total living space round out a home that genuinely has it all. Some neighbourhoods are a compromise. This one isn't.
Details
- Type
- Duplex
- Bedrooms
- 4
- Bathrooms
- 4
- Living area
- 1,632 sq ft
- Year built
- 2004
- Neighbourhood
- Queen Alexandra
- Heating
- Forced air
- Basement
- Finished, Full
Room dimensions
| Room | Level | Size |
|---|---|---|
| Living room | Main level | 13.10 × 13.80 meters |
| Dining room | Main level | 13.30 × 10.90 meters |
| Kitchen | Main level | 19.20 × 13.20 meters |
| Primary Bedroom | Upper Level | 19.10 × 15.00 meters |
| Bedroom 2 | Upper Level | 9.60 × 11.20 meters |
| Bedroom 3 | Upper Level | 9.10 × 11.30 meters |
| Bedroom 4 | Basement | 18.20 × 12.70 meters |
| Second Kitchen | Basement | 12.20 × 17.50 meters |
School zone
Schools this address is designated for
- Elementary
- Garneau (Edmonton Public)
- Junior high
- Allendale (Edmonton Public)
- High school
- Strathcona (Edmonton Public)
- Catholic
- Our Lady of Mount Carmel (0.7 km), J.H. Picard (1.5 km)
Public designations from Edmonton Public Schools attendance areas; Catholic schools shown are the nearest, as the Catholic board publishes no boundaries. Confirm with the school before relying on it.
Listing courtesy of David Luong, Exp Realty. Data provided through the REALTOR.ca DDF® and deemed reliable but not guaranteed. Living area is as reported by the listing brokerage under the Residential Measurement Standard where it applies; verify before relying on it. View on REALTOR.ca.