
#35 3111 142 AV NW
Hairsine, Edmonton, T5Y2H6
$159,900
ActiveMLS® E4494258, updated Oct 15, 2026


All 31 photos











About this home
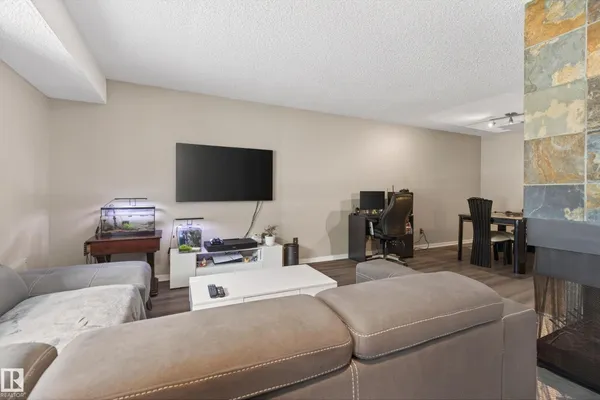
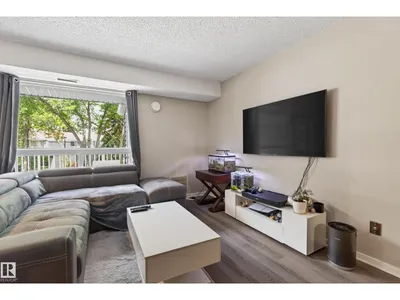
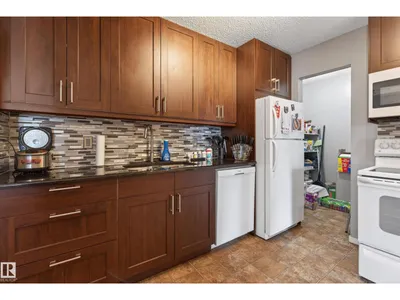
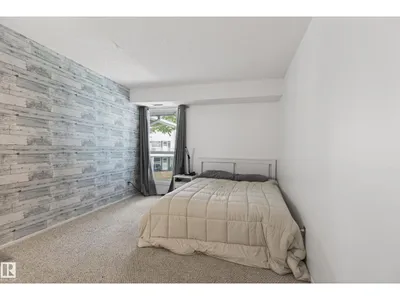
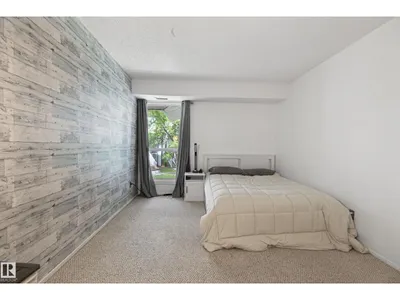
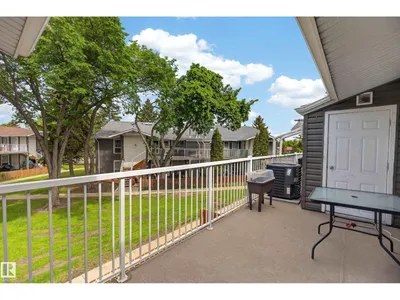
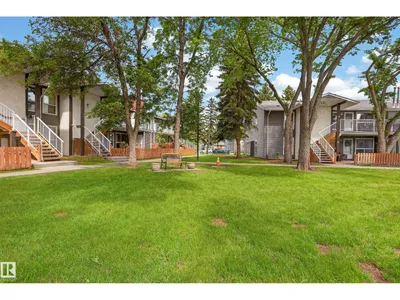
Welcome to this bright and inviting 2-bedroom condo in the established community of Hairsine! Perfect for first-time home buyers, investors, or those looking to downsize, this well-maintained home offers a functional open-concept layout with spacious living and dining areas, a practical kitchen, and two generously sized bedrooms. Roof replaced 2025, pets allowed with board approval and includes central AC to get away from the hot summers. Enjoy the convenience of low-maintenance condo living while being just minutes from schools, parks, walking trails, shopping, public transit, and easy access to major roadways. Whether you're relaxing at home or exploring the surrounding amenities, this property offers exceptional value in a fantastic northeast Edmonton location.
Details
- Type
- Row / Townhouse
- Bedrooms
- 2
- Bathrooms
- 1
- Living area
- 951 sq ft
- Year built
- 1981
- Neighbourhood
- Hairsine
- Heating
- Forced air
- Basement
- None
- Condo fee
- $338 Monthly
Room dimensions
| Room | Level | Size |
|---|---|---|
| Living room | Main level | 4.34 × 3.42 meters |
| Dining room | Main level | 3.36 × 2.73 meters |
| Kitchen | Main level | 3.05 × 2.66 meters |
| Primary Bedroom | Main level | 4.27 × 3.15 meters |
| Bedroom 2 | Main level | 3.03 × 2.83 meters |
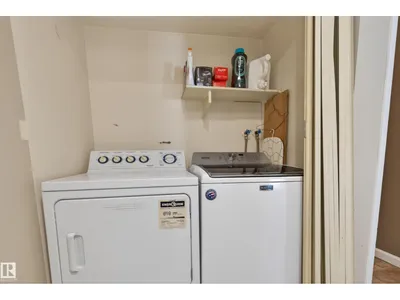
| Laundry room | Main level | 1.50 × 0.82 meters |
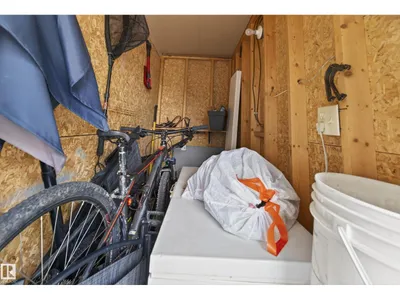
| Storage | Main level | 2.83 × 1.23 meters |
School zone
Schools this address is designated for
- Elementary
- Kirkness (Edmonton Public)
- Junior high
- John D. Bracco (Edmonton Public)
- High school
- Eastglen (Edmonton Public)
- Catholic
- St. Bonaventure (0.2 km), CCAC-Clareview (0.9 km)
Public designations from Edmonton Public Schools attendance areas; Catholic schools shown are the nearest, as the Catholic board publishes no boundaries. Confirm with the school before relying on it.
Listing courtesy of James Tesoro, RE/MAX Excellence. Data provided through the REALTOR.ca DDF® and deemed reliable but not guaranteed. Living area is as reported by the listing brokerage under the Residential Measurement Standard where it applies; verify before relying on it. View on REALTOR.ca.