
223 ROLSTON WD
Robinson, Leduc, T9E1N1
$519,900
ActiveMLS® E4494241, updated Oct 13, 2026

All 62 photos












About this home
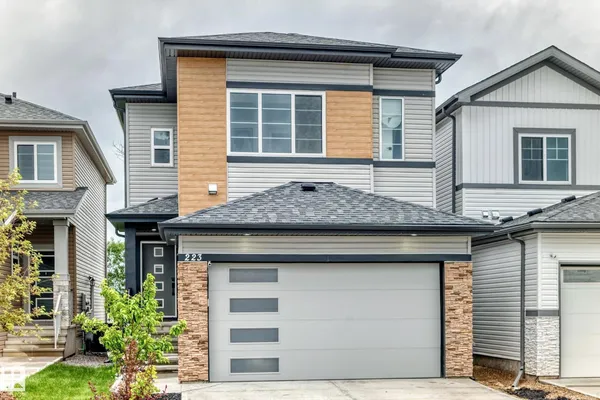
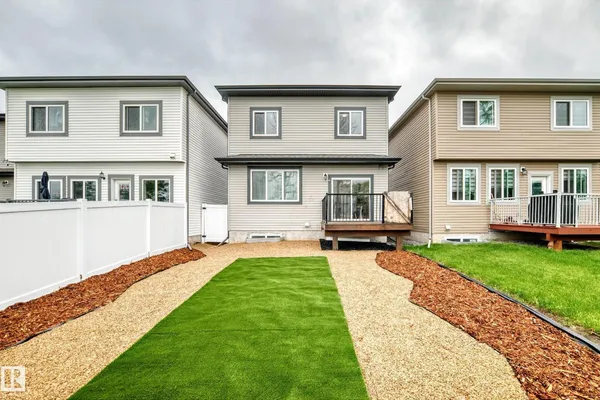
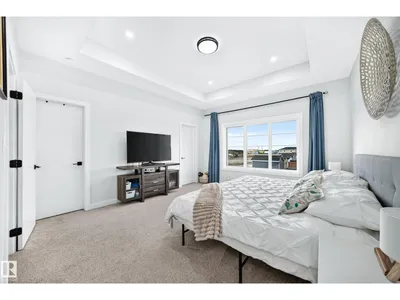
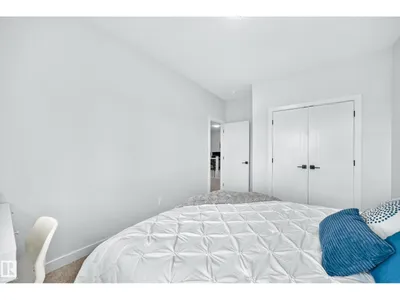
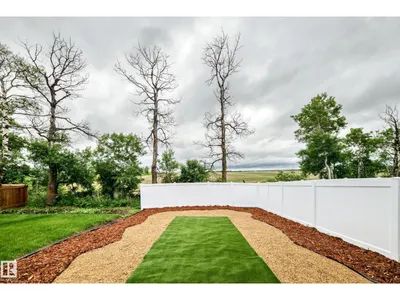
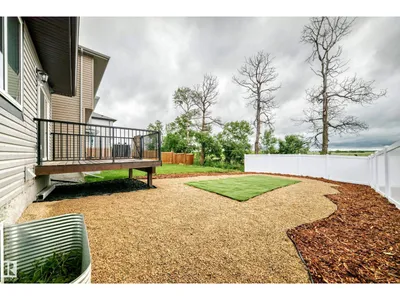
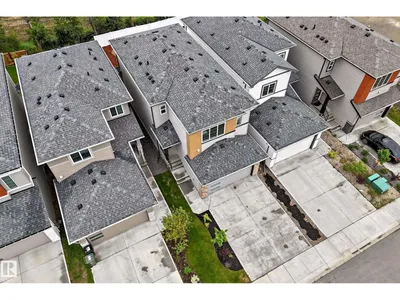
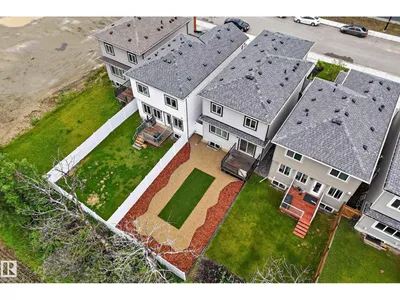
Welcome Home! Here in the heart of sought after community of Robinson in Leduc. This beautiful well maintained 2 Storey home comes with a side entrance, bonus room, main floor den, and a NEWLY landscaped backyard! The pride of home ownership offers 3 bedrooms, 2.5 bathrooms, office/den on the main floor, huge bonus room in the upper level. Features great size living room with electric fireplace, dining area that can through the deck for a wonderful view. Properly designed kitchen, large pantry, center island with quartz countertops. The upper level where the generous size masters bedroom located includes a walk in closet, 5 pc washroom with his and her sinks, custom glass shower and a soaker tub. And the other 2 enormous bedrooms and 4pc bath. With double attached garage. Close to all amenities, golf, camping, the Leduc Recreation Centre, and a few minutes drive to the Edmonton International Airport.
Details
- Type
- House
- Bedrooms
- 3
- Bathrooms
- 3
- Living area
- 1,869 sq ft
- Year built
- 2023
- Neighbourhood
- Robinson
- Heating
- Forced air
- Basement
- Unfinished, Full
Room dimensions
| Room | Level | Size |
|---|---|---|
| Living room | Above | 3.80 × 4.11 meters |
| Dining room | Main level | 2.70 × 2.78 meters |
| Kitchen | Main level | 2.88 × 3.22 meters |
| Den | Main level | 2.52 × 2.73 meters |
| Primary Bedroom | Upper Level | 4.47 × 4.05 meters |
| Bedroom 2 | Upper Level | 4.16 × 2.84 meters |
| Bedroom 3 | Upper Level | 3.07 × 3.88 meters |
| Bonus Room | Upper Level | 3.84 × 3.41 meters |
Listing courtesy of Eric Batoon, Sterling Real Estate. Data provided through the REALTOR.ca DDF® and deemed reliable but not guaranteed. Living area is as reported by the listing brokerage under the Residential Measurement Standard where it applies; verify before relying on it. View on REALTOR.ca.