
5202 LARK CR NW
Kinglet Gardens, Edmonton, T5S0S3
$490,000
ActiveMLS® E4494175, updated Sep 21, 2026


All 26 photos












About this home
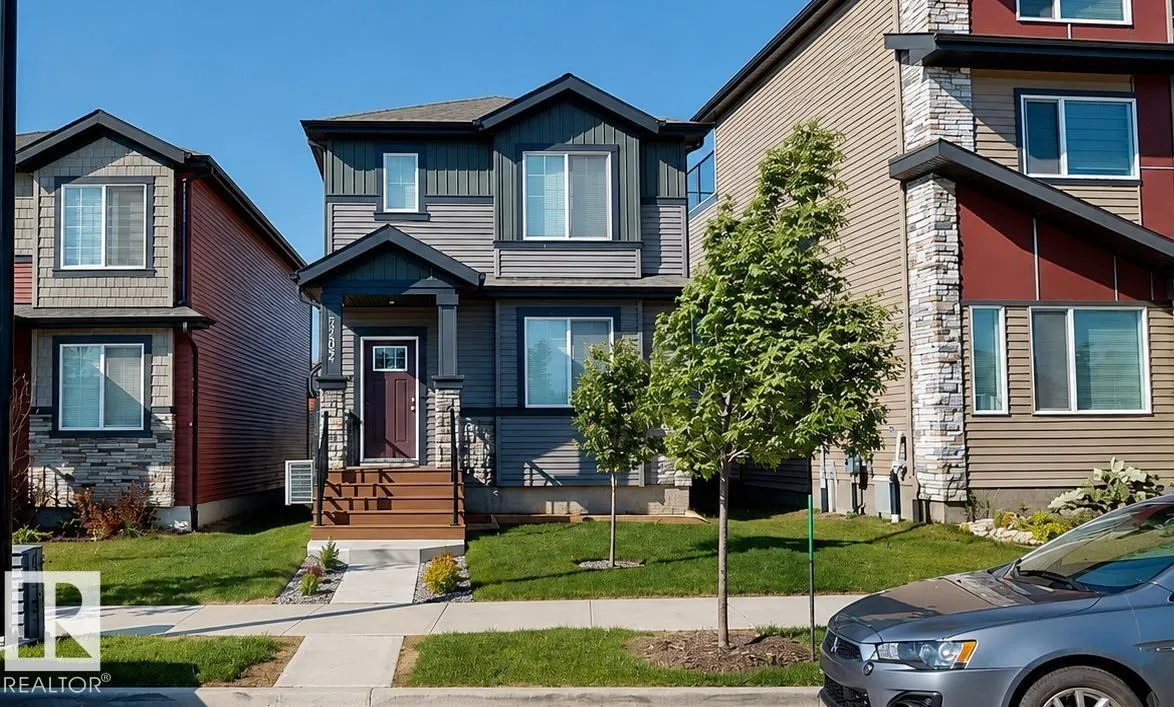
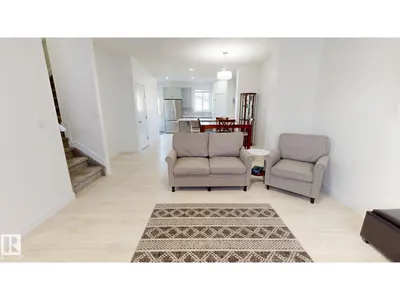
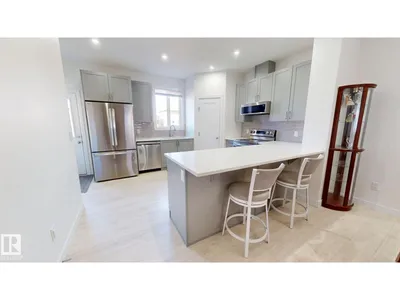
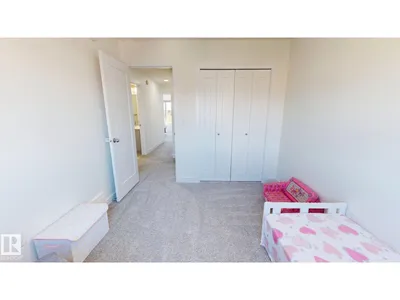
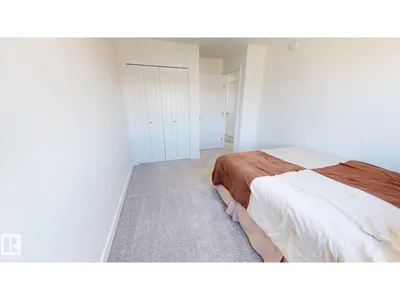
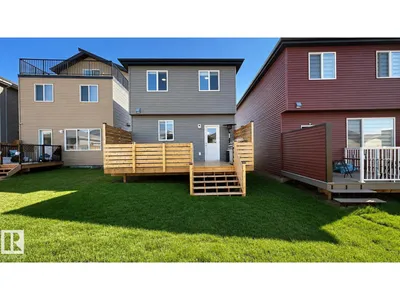
Welcome to this beautifully maintained 2023-built two-storey home in Kinglet Gardens, offering 1,509 sq. ft. of thoughtfully designed living space with 3 bedrooms, 2.5 bathrooms & a side door with a separate entrance. Unlike buying new and waiting for construction and exterior work to be completed, this home is move-in ready with a finished, established yard, central air conditioning, an insulated double detached garage & the remaining existing home warranty still in effect. The open-concept main floor features 9-ft ceilings, engineered hardwood flooring, a bright living area, and a modern kitchen with quality appliances & ample storage. Upstairs, the spacious primary bedroom includes a private 3-piece ensuite, along with two additional bedrooms & a full bathroom. A tankless hot water system adds efficiency, while the completed exterior means no waiting for landscaping, garage completion, or additional post-construction work. Ideally located near parks, playgrounds, golf, shopping & major commuter routes.
Details
- Type
- House
- Bedrooms
- 3
- Bathrooms
- 3
- Living area
- 1,509 sq ft
- Year built
- 2023
- Neighbourhood
- Kinglet Gardens
- Heating
- Forced air
- Basement
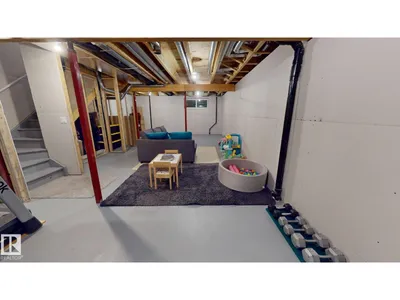
- Unfinished, None
Room dimensions
| Room | Level | Size |
|---|---|---|
| Living room | Main level | 14.00 × 12.80 meters |
| Dining room | Main level | 9.00 × 9.60 meters |
| Kitchen | Main level | 13.20 × 12.20 meters |
| Primary Bedroom | Upper Level | 11.90 × 13.80 meters |
| Bedroom 2 | Upper Level | 10.80 × 9.10 meters |
| Bedroom 3 | Upper Level | 11.11 × 9.50 meters |
School zone
Schools this address is designated for
- Elementary
- Winterburn (Edmonton Public)
- Junior high
- Michael Phair (Edmonton Public)
- High school
- Jasper Place (Edmonton Public)
- Catholic
- St. Josephine Bakhita (5.6 km), École Secondaire St. Albert Catholic High School (7.4 km)
Public designations from Edmonton Public Schools attendance areas; Catholic schools shown are the nearest, as the Catholic board publishes no boundaries. Confirm with the school before relying on it.
Listing courtesy of Tatum Fitton, ComFree. Data provided through the REALTOR.ca DDF® and deemed reliable but not guaranteed. Living area is as reported by the listing brokerage under the Residential Measurement Standard where it applies; verify before relying on it. View on REALTOR.ca.