
8118 27 AV NW
Meyonohk, Edmonton, T6K4C9
$364,900
ActiveMLS® E4494168, updated Sep 8, 2026


All 59 photos



















About this home
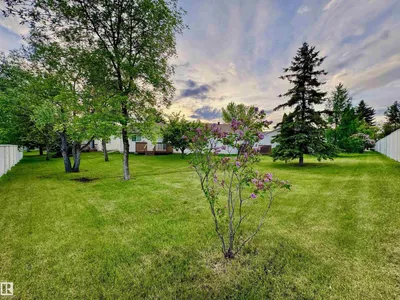
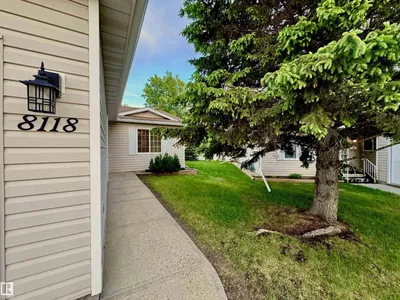
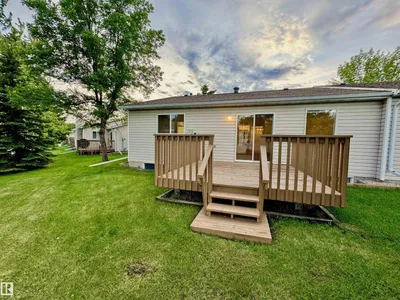
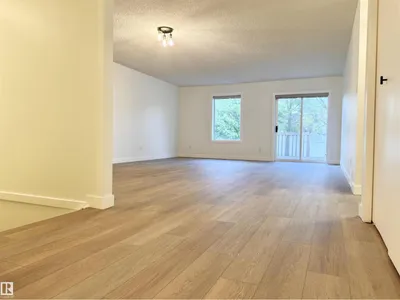
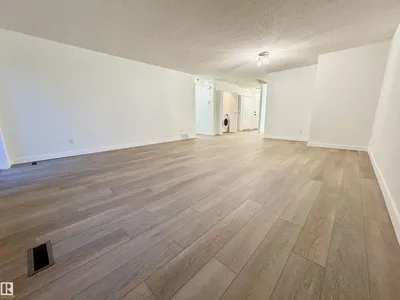
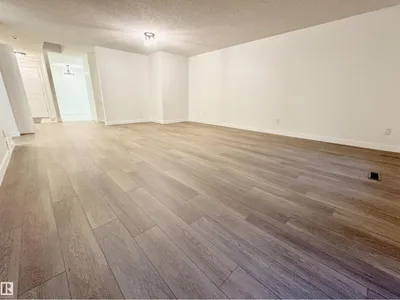
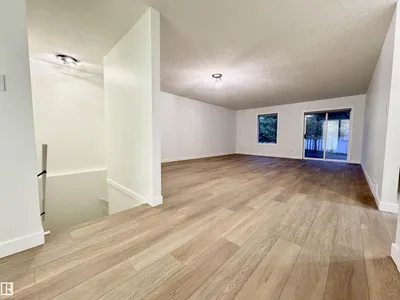
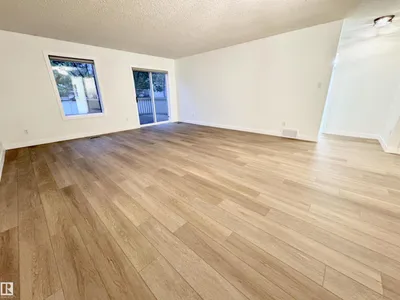
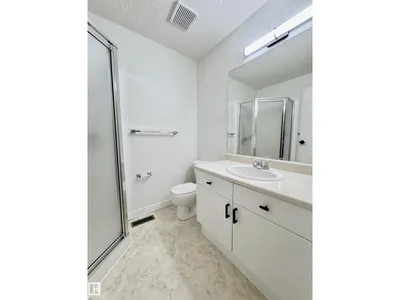
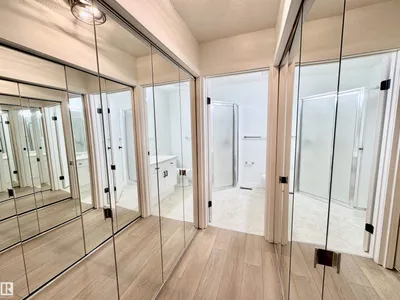
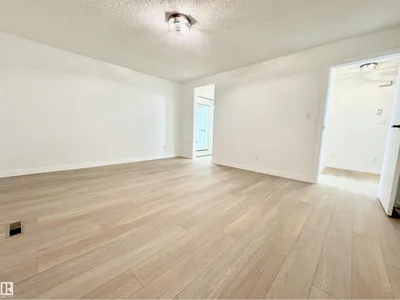
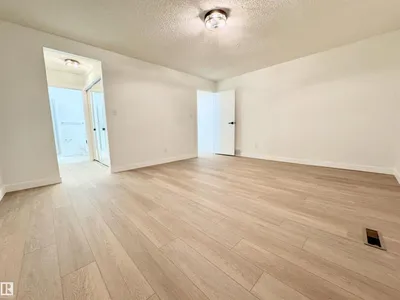
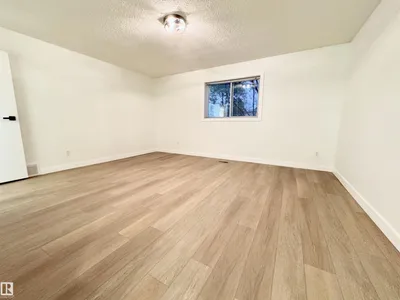
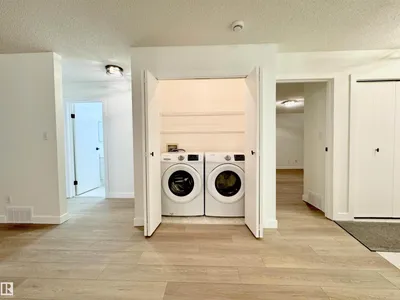
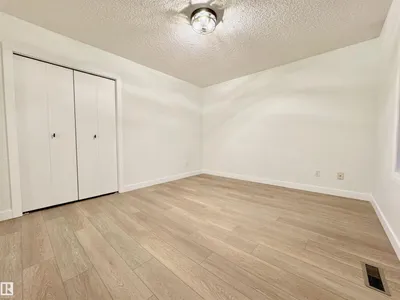
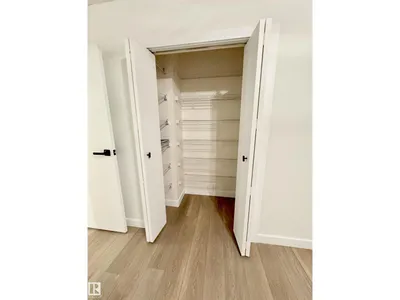
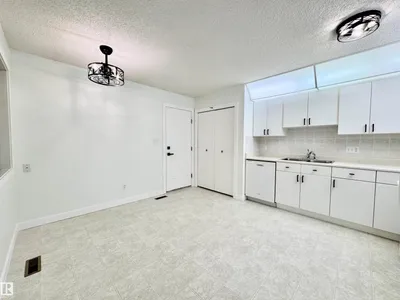
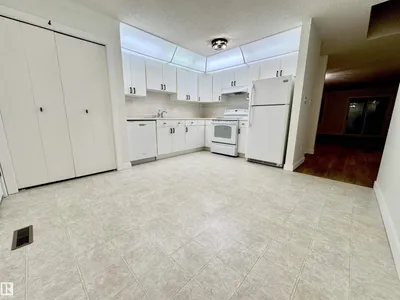
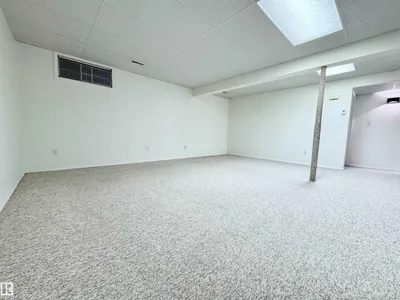
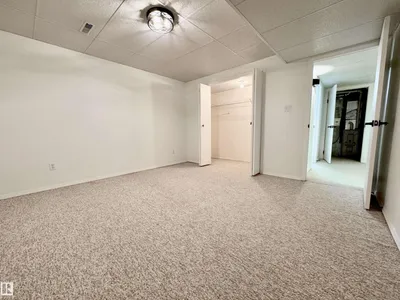
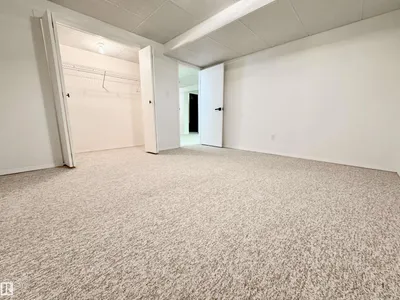
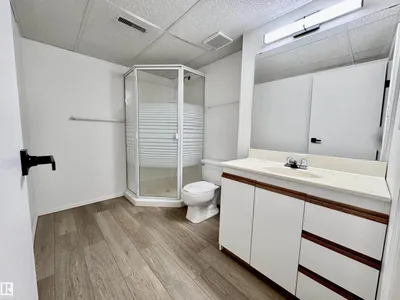
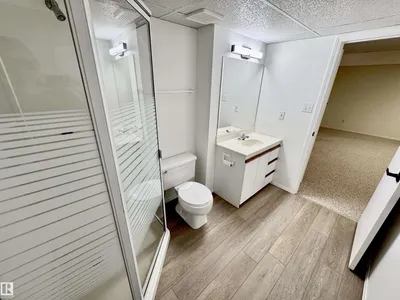
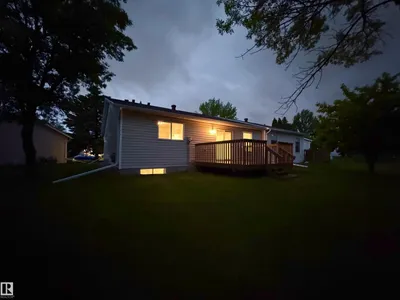
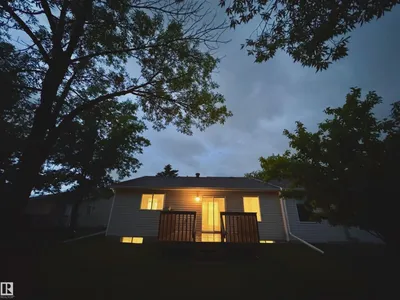
FRESHLY RENOVATED, in a mature 55+ complex. This Bungalow w/ double att garage is the perfect home for the downsizers. One of the LARGER homes in the complex! Original owners took pride in their home over the years, & maintained it throughout. 3 LARGE bedrooms + a big library, will suit your needs for extra rooms to have an office, extra closet, staging room, games room, or plenty of rooms for those guests that simply can't stay away from great visits! 3 FULL BATHROOMS incl an ensuite, makes it so nobody needs to share. MAIN FLOOR LAUNDRY! The double garage is HEATED, so YOU WILL ALWAYS have a WARM CAR to drive. No crazy traffic driving by your house as this beautiful HOME is away from any main streets! This is a very well maintained complex & will be sure to please even the pickiest of empty nesters, or those simply looking for more private & quiet accomodations. Don't wait long as HOMES like these DON'T COME UP VERY OFTEN!! YOU'RE chance is NOW!!
Details
- Type
- Duplex
- Bedrooms
- 3
- Bathrooms
- 3
- Living area
- 1,330 sq ft
- Year built
- 1992
- Neighbourhood
- Meyonohk
- Heating
- Forced air
- Basement
- Finished, Full
- Condo fee
- $535 Monthly
Room dimensions
| Room | Level | Size |
|---|---|---|
| Living room | Main level | 6.78 × 4.99 meters |
| Dining room | Main level | 3.36 × 3.05 meters |
| Kitchen | Main level | 3.90 × 3.43 meters |
| Family room | Basement | 6.64 × 5.79 meters |
| Primary Bedroom | Main level | 4.79 × 4.03 meters |
| Bedroom 2 | Main level | 4.60 × 3.33 meters |
| Bedroom 3 | Basement | 3.76 × 3.58 meters |
| Storage | Basement | 3.43 × 1.43 meters |
| Library | Basement | 4.08 × 3.67 meters |
School zone
Schools this address is designated for
- Elementary
- Meyonohk (Edmonton Public)
- Junior high
- Dan Knott (Edmonton Public)
- High school
- J. Percy Page (Edmonton Public)
- Catholic
- Frere Antoine (0.4 km), St. Clement (1.4 km), Holy Trinity (0.8 km)
Public designations from Edmonton Public Schools attendance areas; Catholic schools shown are the nearest, as the Catholic board publishes no boundaries. Confirm with the school before relying on it.
Listing courtesy of Johnny Bede, MaxWell Progressive. Data provided through the REALTOR.ca DDF® and deemed reliable but not guaranteed. Living area is as reported by the listing brokerage under the Residential Measurement Standard where it applies; verify before relying on it. View on REALTOR.ca.