
#128 1520 Hammond Gate NW
The Hamptons, Edmonton, T6M0J1
$199,900
ActiveMLS® E4494156, updated Oct 21, 2026


All 40 photos




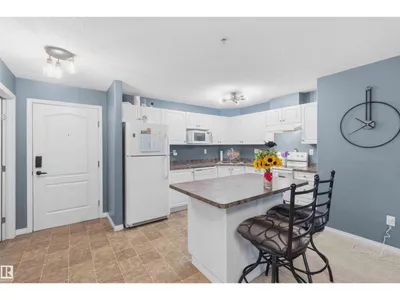
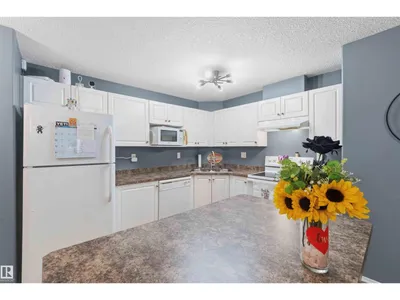

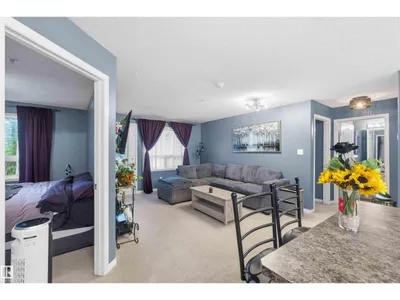

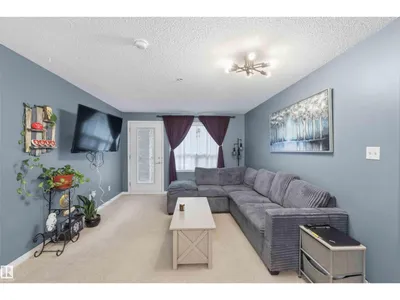








About this home
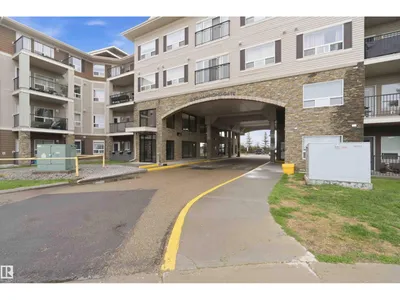
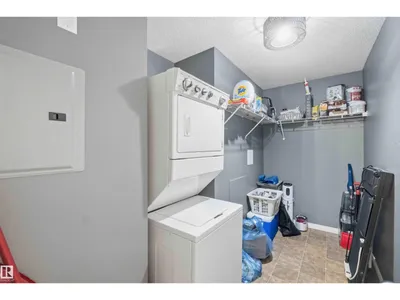
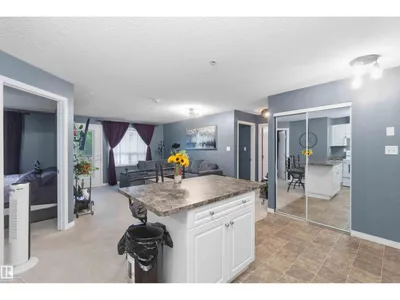
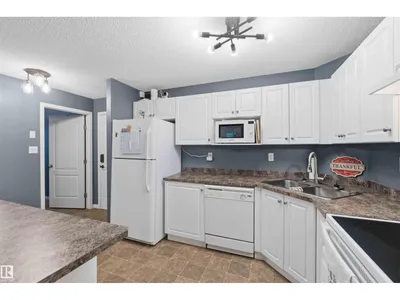
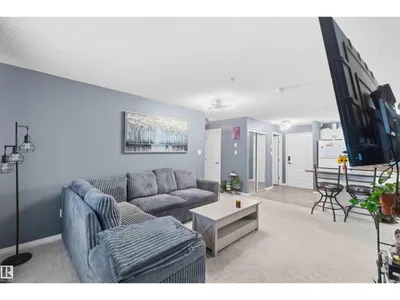
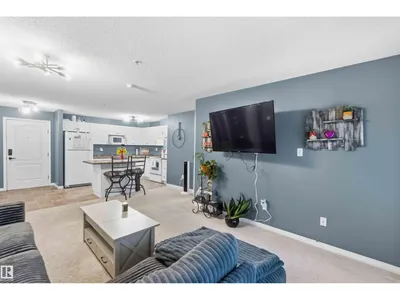
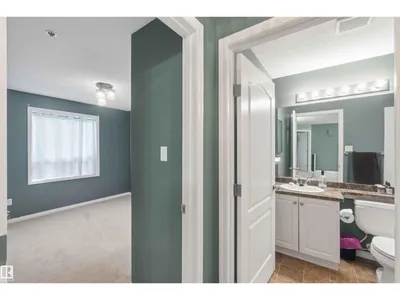
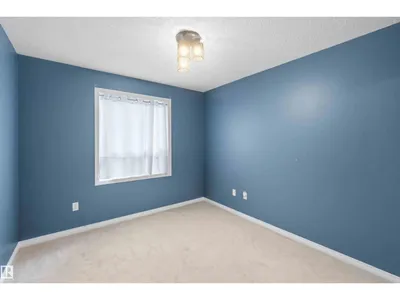
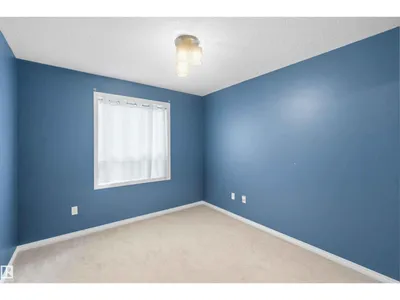
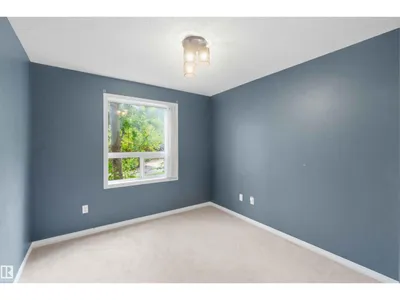
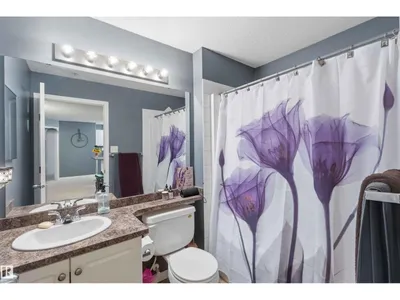
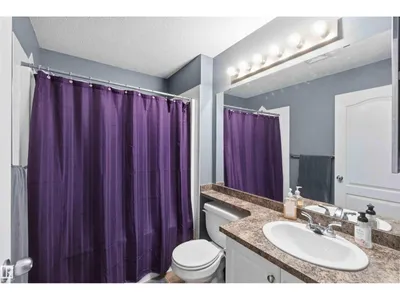
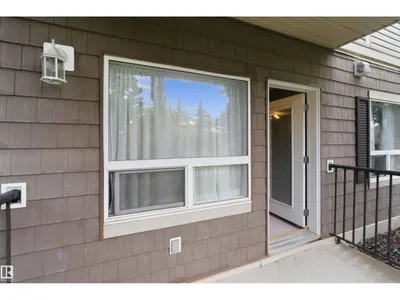
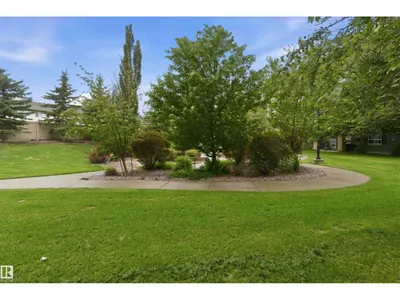
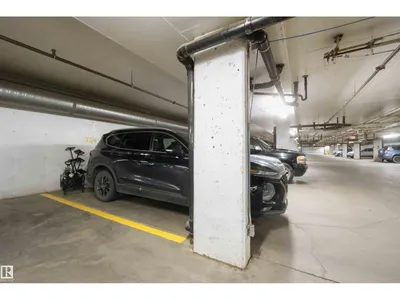
Welcome to the spacious and well-maintained 2 bedroom, 2 bathroom condo, offering the convenience of main floor living with a beautiful courtyard view. As you step inside you'll immediately appreciate the generous entryway and thoughtful layout. The bright kitchen features ample cabinetry, counter space, and a central island. The open concept living area is filled with natural light, thanks to its southwest exposure, creating a warm and inviting atmosphere. Step outside onto your private balcony...enjoy your morning coffee while overlooking the beautiful landscaped courtyard. The primary bedroom offers a walk-through closet, leading to a private 4 piece ensuite. The second bedroom an additional 4 piece bathroom are located on the opposite side of the living room providing excellent privacy for guests, roommates or family members. Features in-suite laundry, generous storage room, and secure underground parking. A great opportunity to enjoy comfortable, low maintenance living in a desirable location.
Details
- Type
- Apartment
- Bedrooms
- 2
- Bathrooms
- 2
- Living area
- 915 sq ft
- Year built
- 2008
- Neighbourhood
- The Hamptons
- Heating
- In Floor Heating
- Basement
- None
- Condo fee
- $515 Monthly
Room dimensions
| Room | Level | Size |
|---|---|---|
| Living room | Main level | 3.74 × 3.24 meters |
| Dining room | Main level | 4.50 × 1.95 meters |
| Kitchen | Main level | 3.24 × 2.87 meters |
| Primary Bedroom | Main level | 3.46 × 3.86 meters |
| Bedroom 2 | Main level | 3.13 × 2.19 meters |
School zone
Schools this address is designated for
- Elementary
- Bessie Nichols (Edmonton Public)
- Junior high
- Bessie Nichols (Edmonton Public)
- High school
- Jasper Place (Edmonton Public)
- Catholic
- Sister Annata Brockman (1.5 km), St. Oscar Romero (3.4 km)
Public designations from Edmonton Public Schools attendance areas; Catholic schools shown are the nearest, as the Catholic board publishes no boundaries. Confirm with the school before relying on it.
Listing courtesy of Coreen Schlachter, Royal Lepage Premier Real Estate. Data provided through the REALTOR.ca DDF® and deemed reliable but not guaranteed. Living area is as reported by the listing brokerage under the Residential Measurement Standard where it applies; verify before relying on it. View on REALTOR.ca.