
1289 CUNNINGHAM DR SW
Callaghan, Edmonton, T6W0R7
$374,900
ActiveMLS® E4494039, updated Oct 5, 2026
All 41 photos



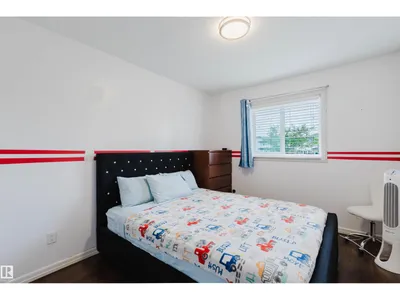
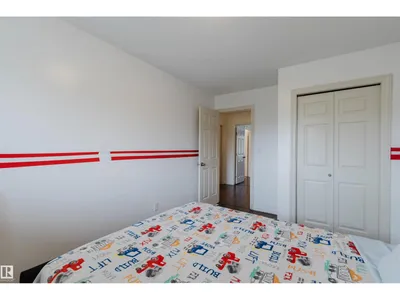
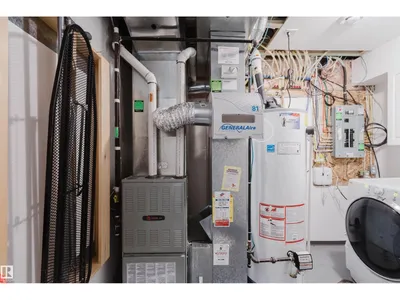
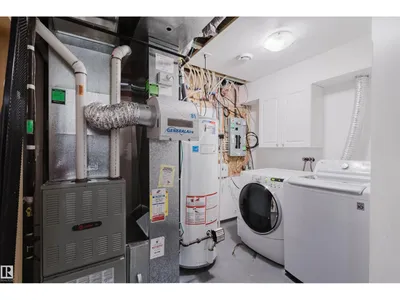




About this home
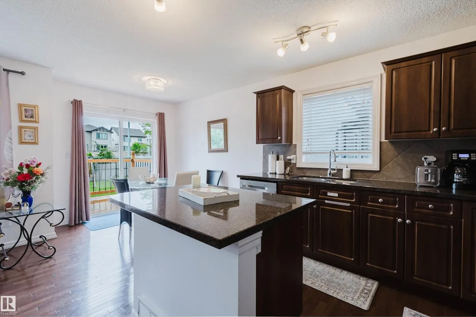
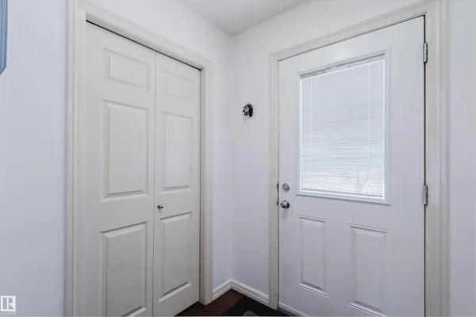
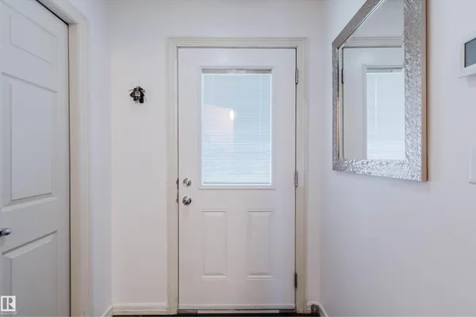
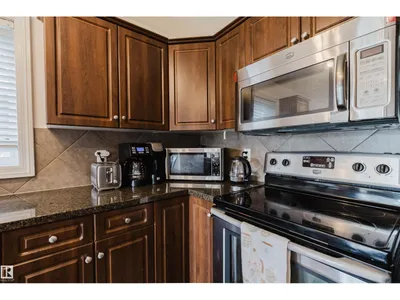
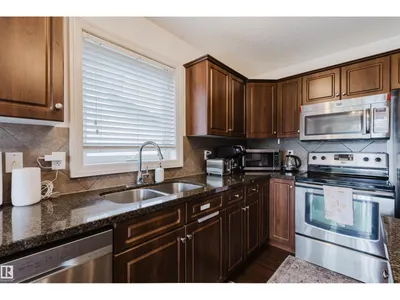
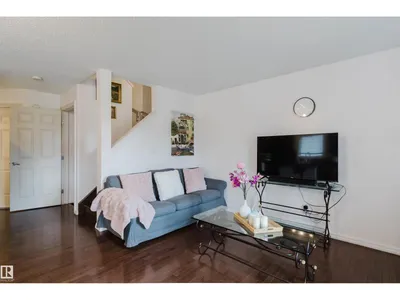
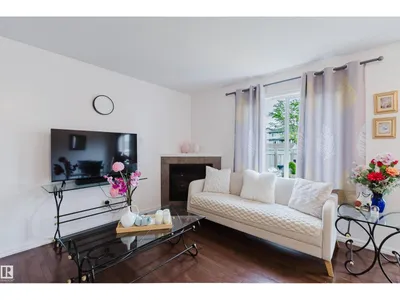
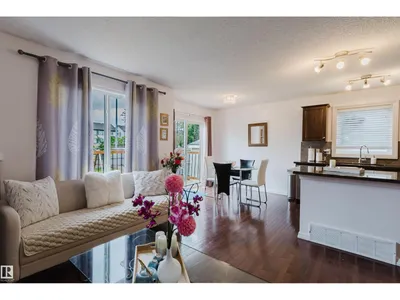
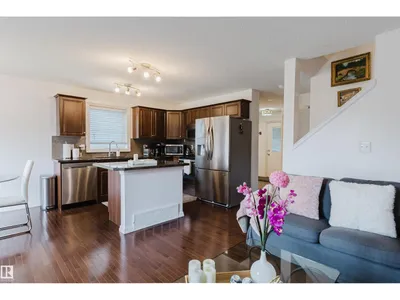
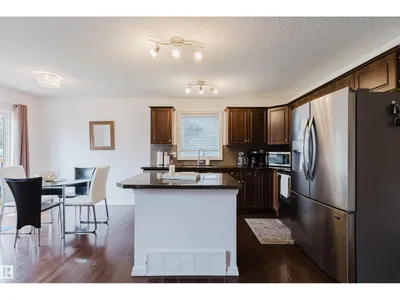
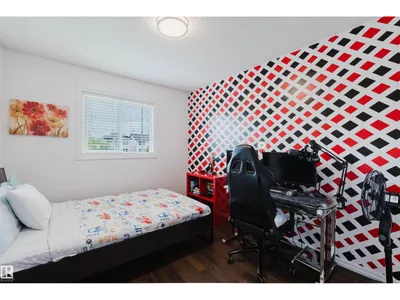
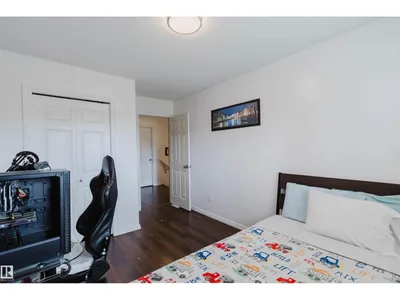
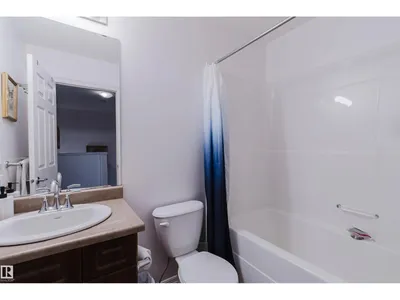
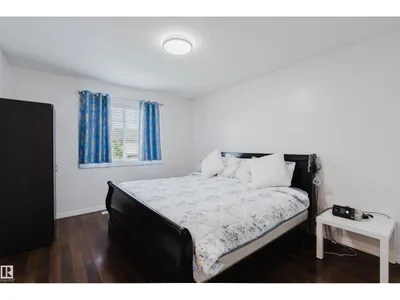
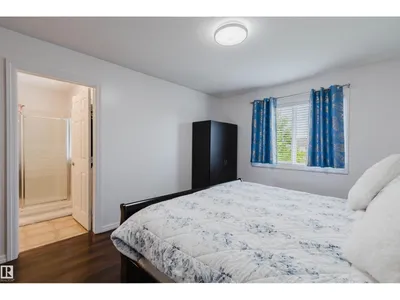
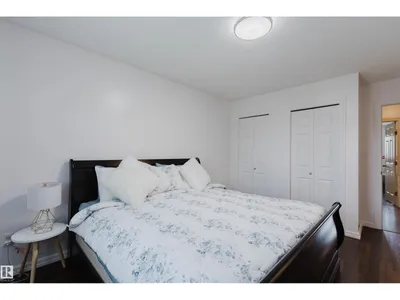
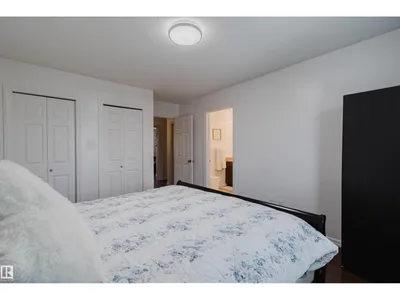
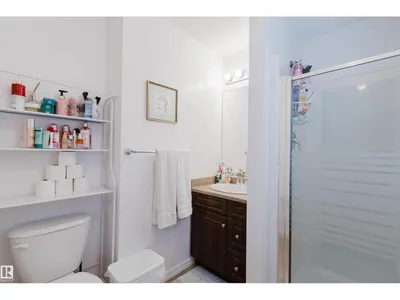
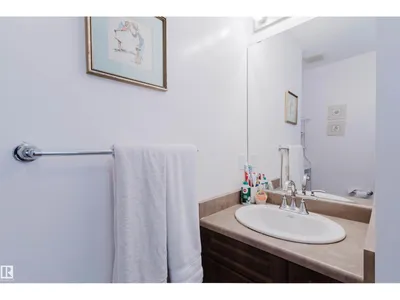
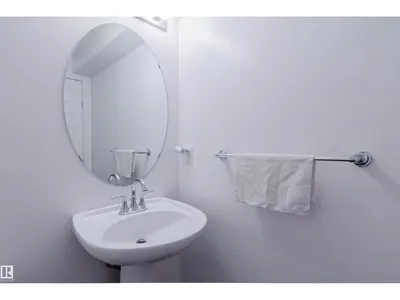
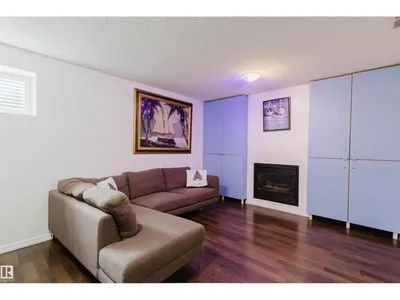
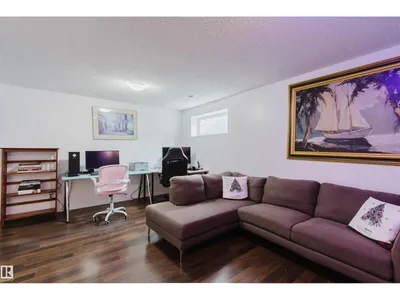
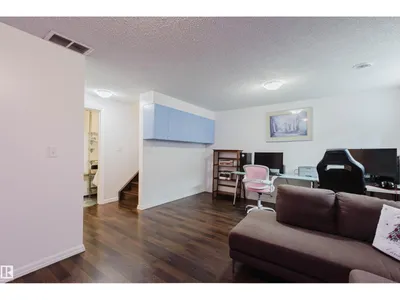
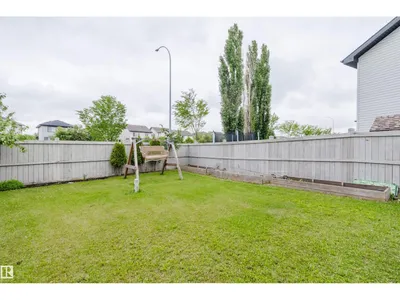
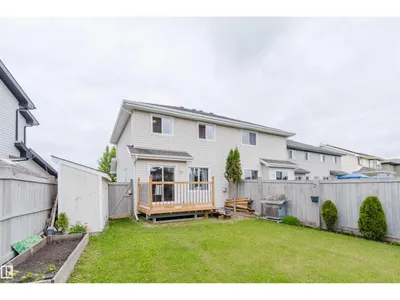
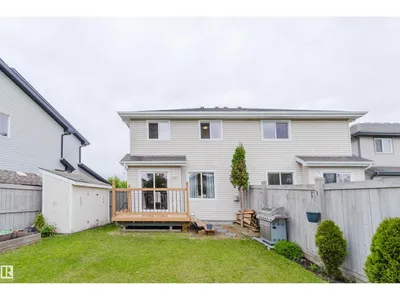
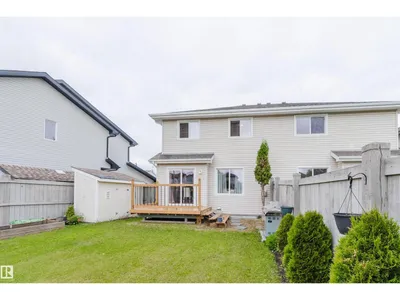
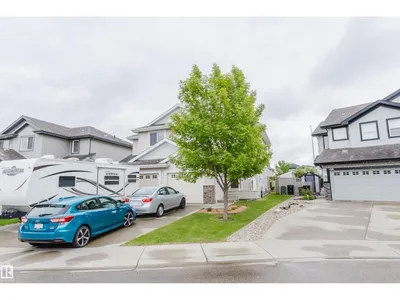
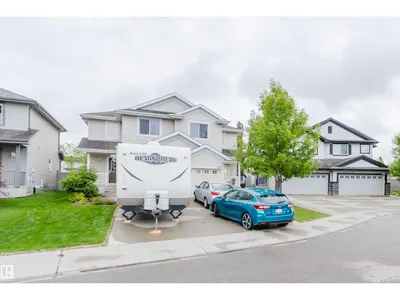
This spacious duplex checks every single box, where modern elegance meets everyday functionality. As you enter, gleaming hardwood floors and an abundance of natural light create an warm and inviting atmosphere. The main level features an open-concept design, ideal for flexibility. The chef-inspired kitchen boasts premium stainless-steel appliances, sleek granite countertops, and a central island designed for effortless entertaining. Just off the kitchen, the generous dining area comfortably seats a family of five. Step through the patio doors onto your private deck and fully fenced backyard, making summer BBQs a breeze and includes ready-to-use garden boxes! Upstairs, a spacious 4-piece bath and three comfortable bedrooms, including a roomy primary retreat with its own private ensuite. The professionally finished basement offers the ultimate rec room layout, featuring custom built-in storage for your media needs. An attached garage adds daily ease, while Century Park LRT is a single bus ride away.
Details
- Type
- Duplex
- Bedrooms
- 3
- Bathrooms
- 4
- Living area
- 1,201 sq ft
- Year built
- 2010
- Neighbourhood
- Callaghan
- Heating
- Forced air
- Basement
- Finished, Full
Room dimensions
| Room | Level | Size |
|---|---|---|
| Living room | Main level | |
| Dining room | Main level | |
| Kitchen | Main level | |
| Family room | Basement | |
| Primary Bedroom | Upper Level | |
| Bedroom 2 | Upper Level | |
| Bedroom 3 | Upper Level | |
| Utility room | Basement |
School zone
Schools this address is designated for
- Elementary
- Dr. Lila Fahlman (Edmonton Public)
- Junior high
- Dr. Lila Fahlman (Edmonton Public)
- High school
- Dr. Anne Anderson (Edmonton Public)
- Catholic
- Monsignor Fee Otterson (1.5 km), Father Michael McCaffery (1.7 km)
Public designations from Edmonton Public Schools attendance areas; Catholic schools shown are the nearest, as the Catholic board publishes no boundaries. Confirm with the school before relying on it.
Listing courtesy of George Fahmy, Mozaic Realty Group. Data provided through the REALTOR.ca DDF® and deemed reliable but not guaranteed. Living area is as reported by the listing brokerage under the Residential Measurement Standard where it applies; verify before relying on it. View on REALTOR.ca.