
40 Promenade BV
Coloniale Estates (Beaumont), Beaumont, T4X2C8
$699,900
ActiveMLS® E4494006, updated Oct 21, 2026


All 44 photos

















About this home
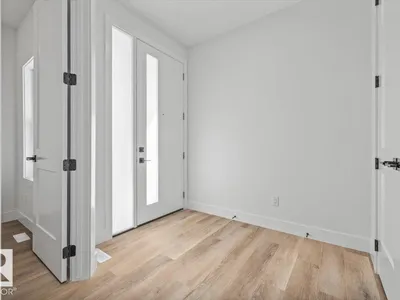
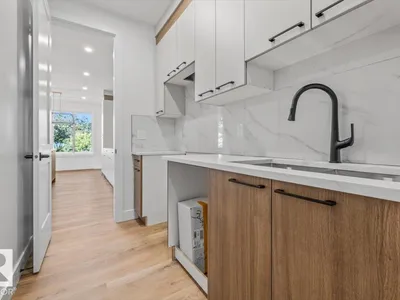
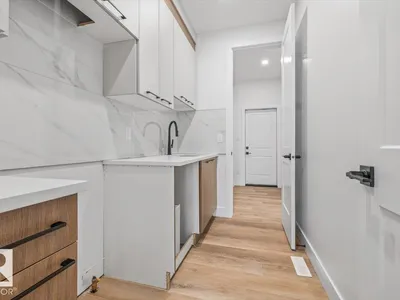
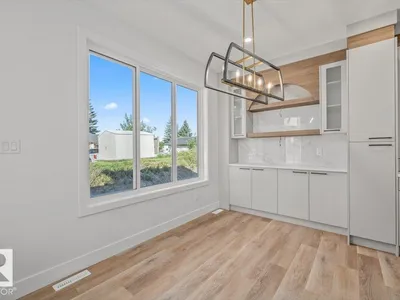
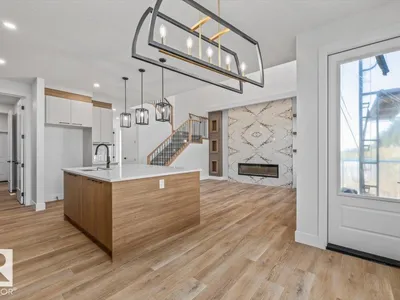
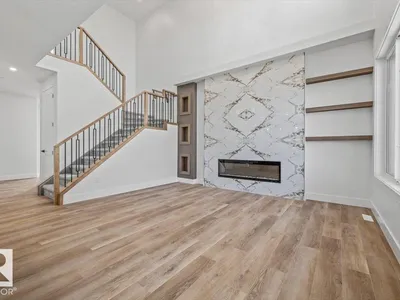
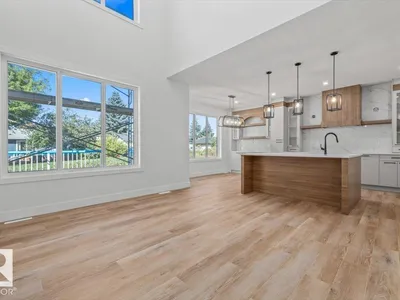
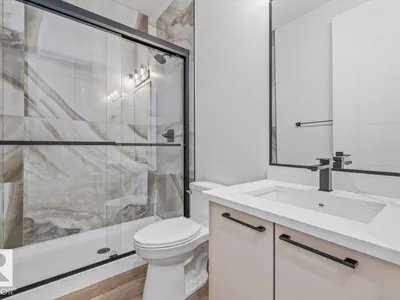
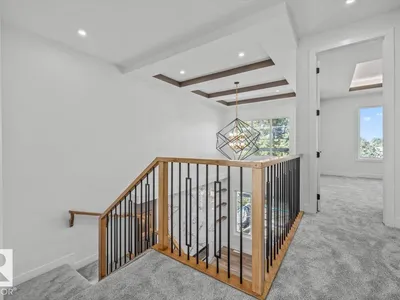
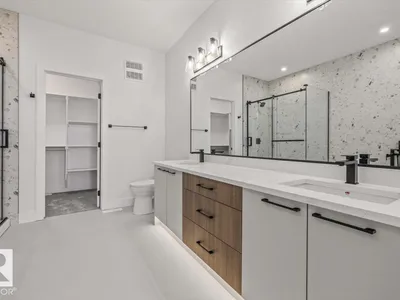
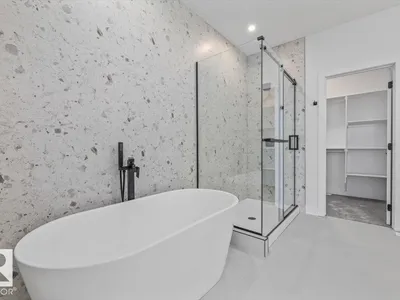
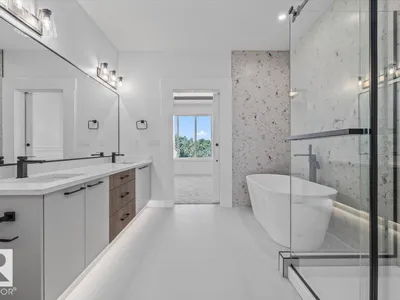
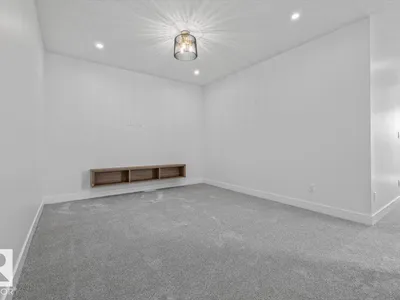
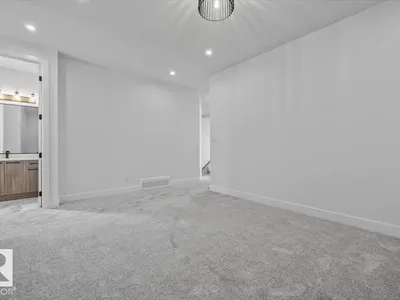
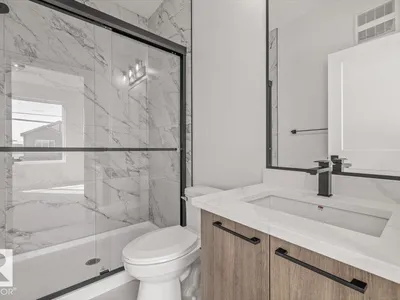
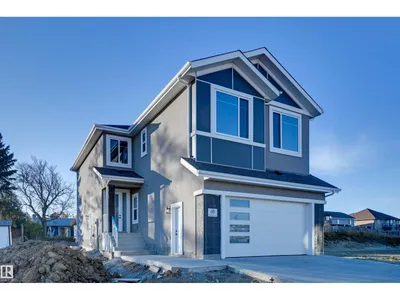
Welcome to this stunning modern contemporary two-storey home in the desirable community of Beaumont. This beautifully crafted residence features 4 spacious bedrooms, 4 bathrooms, and an open-concept main floor highlighted by a bright great room, elegant dining area, stylish kitchen with pantry, and a versatile main floor den/bedroom perfect for guests or a home office. Upstairs, the luxurious primary retreat includes a spa-inspired ensuite and walk-in closet, complemented by a large bonus room and additional generously sized bedrooms. The home also boasts a double attached garage, modern exterior finishes, and an unfinished basement ready for future development. Designed with both comfort and functionality in mind, this home is perfect for growing families seeking contemporary living in a prime location.The pictures are from previously built homes.
Details
- Type
- House
- Bedrooms
- 4
- Bathrooms
- 4
- Living area
- 2,478 sq ft
- Year built
- 2026
- Neighbourhood
- Coloniale Estates (Beaumont)
- Parking
- 4
- Heating
- Forced air
- Basement
- Unfinished, Full
Room dimensions
| Room | Level | Size |
|---|---|---|
| Living room | Main level | 15.00 × 13.00 meters |
| Dining room | Main level | 10.40 × 12.00 meters |
| Kitchen | Main level | 10.60 × 11.40 meters |
| Primary Bedroom | Upper Level | 13.00 × 14.00 meters |
| Bedroom 2 | Upper Level | 12.00 × 10.20 meters |
| Bedroom 3 | Upper Level | 12.00 × 10.40 meters |
| Bedroom 4 | Upper Level | 12.00 × 10.40 meters |
| Bonus Room | Upper Level | 11.80 × 16.60 meters |
Listing courtesy of Timothy Baker, RE/MAX Edge Realty. Data provided through the REALTOR.ca DDF® and deemed reliable but not guaranteed. Living area is as reported by the listing brokerage under the Residential Measurement Standard where it applies; verify before relying on it. View on REALTOR.ca.