
2851 64 ST SW
Mattson, Edmonton, T6X0M8
$488,145
ActiveMLS® E4493991, updated Aug 27, 2026


All 9 photos



About this home
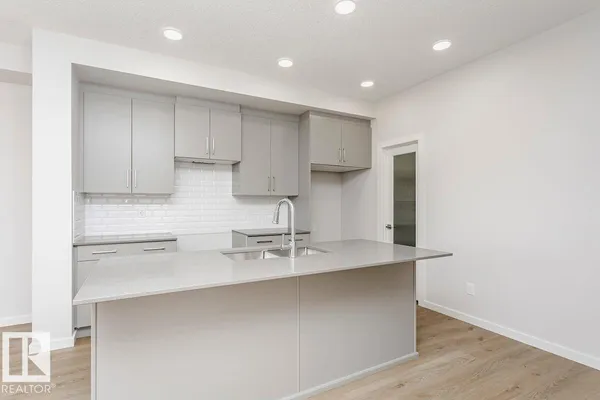
The Athena F is built with a main floor bedroom and a full bathroom, spacious living room, dinette, and central kitchen with a corner pantry. Side entry added for future development. Basement with 9’ foundation walls and 2 windows. Cozy up by the 50” electric hot & cold fireplace in the living room. Built with a 4-piece ensuite with upgraded walk-in shower and dual sinks. All LED disc lights were upgraded to 5000k white light. Double compartment stainless steel under mount kitchen sink, complete with a chrome finish faucet with pull down sprayer, and 1.5gpm aerator. Energy efficient features include dual pane, Low-E, argon gas filled, Energy Star rated windows, heat recovery ventilator, 96.5% efficient and direct vented furnace, 80gal hot water tank. Quartz counters in kitchen and bathrooms. Luxury vinyl plank flooring throughout main floor and all wet areas. Advanced wear & stain protection carpet w/ 35 oz. weight and 8 lbs. under pad.
Details
- Type
- House
- Bedrooms
- 4
- Bathrooms
- 3
- Living area
- 1,703 sq ft
- Year built
- 2026
- Neighbourhood
- Mattson
- Parking
- 2
- Heating
- Forced air
- Basement
- Unfinished, Full
Room dimensions
| Room | Level | Size |
|---|---|---|
| Dining room | Main level | 3.16 × 3.50 meters |
| Kitchen | Main level | 3.96 × 3.81 meters |
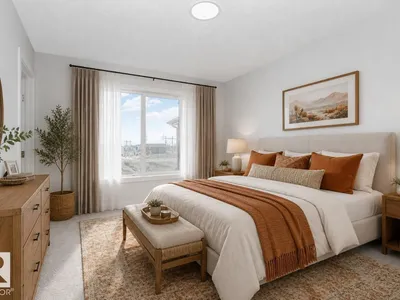
| Primary Bedroom | Upper Level | 3.26 × 3.81 meters |
| Bedroom 2 | Upper Level | 2.95 × 3.04 meters |
| Bedroom 3 | Upper Level | 3.29 × 2.74 meters |
| Bedroom 4 | Main level | 3.29 × 3.01 meters |
| Bonus Room | Upper Level | 3.26 × 3.29 meters |
| Great room | Main level | 3.41 × 3.77 meters |
School zone
Schools this address is designated for
- Elementary
- Ellerslie Campus (Edmonton Public)
- Junior high
- Ellerslie Campus (Edmonton Public)
- High school
- J. Percy Page (Edmonton Public)
- Catholic
- Divine Mercy (1.0 km), Corpus Christi (1.6 km), Holy Trinity (5.6 km)
Public designations from Edmonton Public Schools attendance areas; Catholic schools shown are the nearest, as the Catholic board publishes no boundaries. Confirm with the school before relying on it.
Listing courtesy of David Lofthaug, Bode. Data provided through the REALTOR.ca DDF® and deemed reliable but not guaranteed. Living area is as reported by the listing brokerage under the Residential Measurement Standard where it applies; verify before relying on it. View on REALTOR.ca.