Skip to content
Flow State Realty

5206 Cercle Ciel CR

Place Chaleureuse, Beaumont, T4X1W5

$560,000

ActiveMLS® E4493968, updated Sep 24, 2026

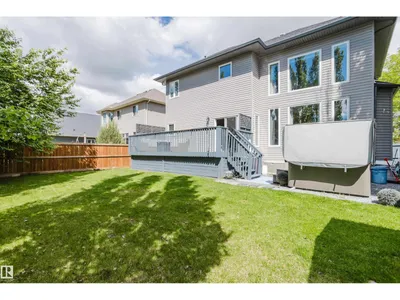
5206 Cercle Ciel CR exterior
5206 Cercle Ciel CR photo 25206 Cercle Ciel CR photo 3
All 75 photos
  • 5206 Cercle Ciel CR photo 4
  • 5206 Cercle Ciel CR photo 5
  • 5206 Cercle Ciel CR photo 6
  • 5206 Cercle Ciel CR photo 7
  • 5206 Cercle Ciel CR photo 8
  • 5206 Cercle Ciel CR photo 9
  • 5206 Cercle Ciel CR photo 10
  • 5206 Cercle Ciel CR photo 11
  • 5206 Cercle Ciel CR photo 12
  • 5206 Cercle Ciel CR photo 13
  • 5206 Cercle Ciel CR photo 14
  • 5206 Cercle Ciel CR photo 15
  • 5206 Cercle Ciel CR photo 16
  • 5206 Cercle Ciel CR photo 17
  • 5206 Cercle Ciel CR photo 18
  • 5206 Cercle Ciel CR photo 19
  • 5206 Cercle Ciel CR photo 20
  • 5206 Cercle Ciel CR photo 21
  • 5206 Cercle Ciel CR photo 22
  • 5206 Cercle Ciel CR photo 23
  • 5206 Cercle Ciel CR photo 24
  • 5206 Cercle Ciel CR photo 25
  • 5206 Cercle Ciel CR photo 26
  • 5206 Cercle Ciel CR photo 27
  • 5206 Cercle Ciel CR photo 28
  • 5206 Cercle Ciel CR photo 29
  • 5206 Cercle Ciel CR photo 30
  • 5206 Cercle Ciel CR photo 31
  • 5206 Cercle Ciel CR photo 32
  • 5206 Cercle Ciel CR photo 33
  • 5206 Cercle Ciel CR photo 34
  • 5206 Cercle Ciel CR photo 35
  • 5206 Cercle Ciel CR photo 36
  • 5206 Cercle Ciel CR photo 37
  • 5206 Cercle Ciel CR photo 38
  • 5206 Cercle Ciel CR photo 39
  • 5206 Cercle Ciel CR photo 40
  • 5206 Cercle Ciel CR photo 41
  • 5206 Cercle Ciel CR photo 42
  • 5206 Cercle Ciel CR photo 43
  • 5206 Cercle Ciel CR photo 44
  • 5206 Cercle Ciel CR photo 45
  • 5206 Cercle Ciel CR photo 46
  • 5206 Cercle Ciel CR photo 47
  • 5206 Cercle Ciel CR photo 48
  • 5206 Cercle Ciel CR photo 49
  • 5206 Cercle Ciel CR photo 50
  • 5206 Cercle Ciel CR photo 51
  • 5206 Cercle Ciel CR photo 52
  • 5206 Cercle Ciel CR photo 53
  • 5206 Cercle Ciel CR photo 54
  • 5206 Cercle Ciel CR photo 55
  • 5206 Cercle Ciel CR photo 56
  • 5206 Cercle Ciel CR photo 57
  • 5206 Cercle Ciel CR photo 58
  • 5206 Cercle Ciel CR photo 59
  • 5206 Cercle Ciel CR photo 60
  • 5206 Cercle Ciel CR photo 61
  • 5206 Cercle Ciel CR photo 62
  • 5206 Cercle Ciel CR photo 63
  • 5206 Cercle Ciel CR photo 64
  • 5206 Cercle Ciel CR photo 65
  • 5206 Cercle Ciel CR photo 66
  • 5206 Cercle Ciel CR photo 67
  • 5206 Cercle Ciel CR photo 68
  • 5206 Cercle Ciel CR photo 69
  • 5206 Cercle Ciel CR photo 70
  • 5206 Cercle Ciel CR photo 71
  • 5206 Cercle Ciel CR photo 72
  • 5206 Cercle Ciel CR photo 73
  • 5206 Cercle Ciel CR photo 74
  • 5206 Cercle Ciel CR photo 75

About this home
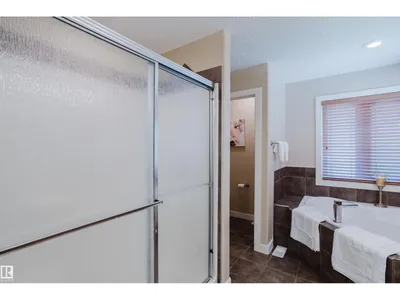
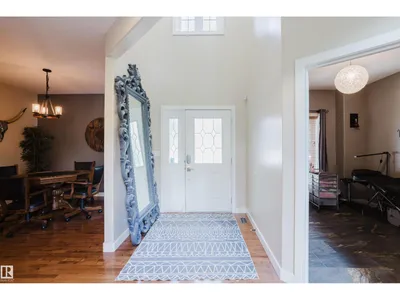
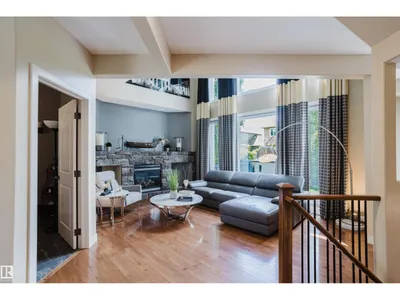
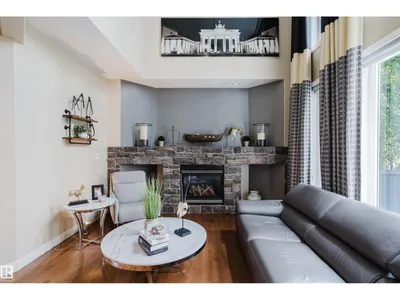
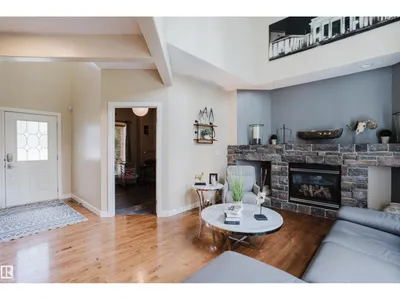
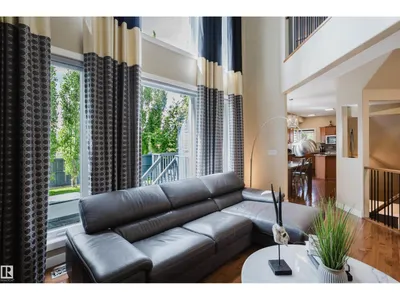
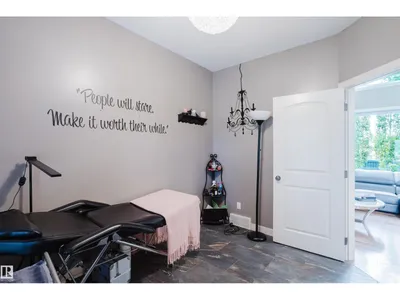
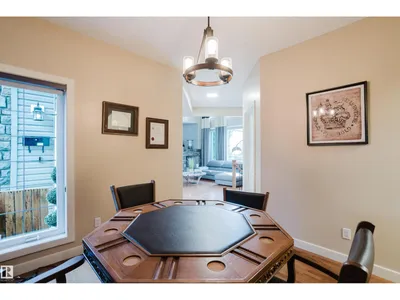
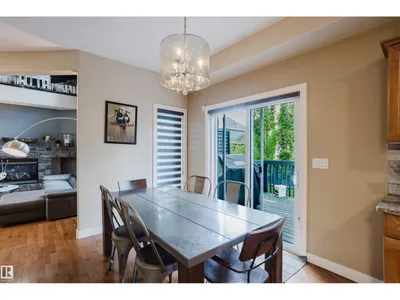
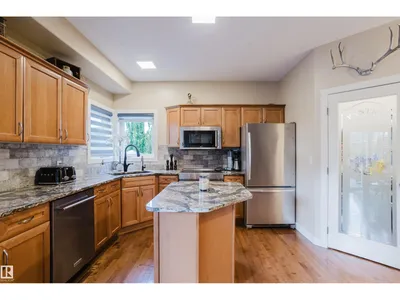
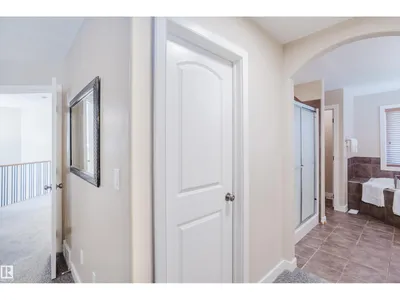
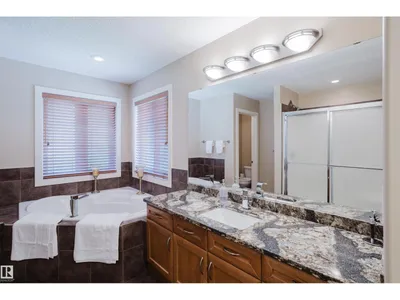
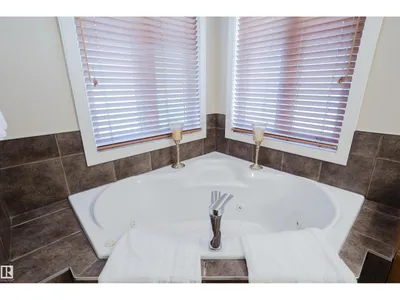
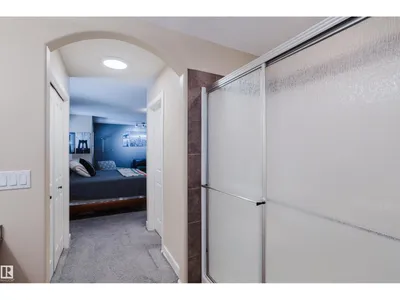
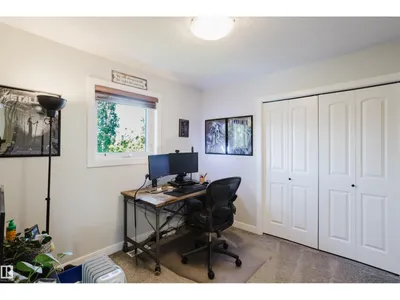
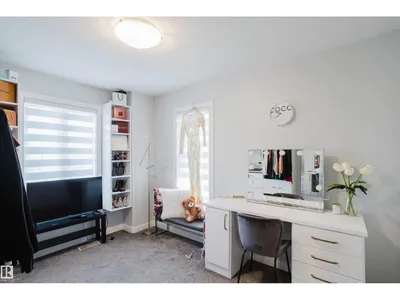
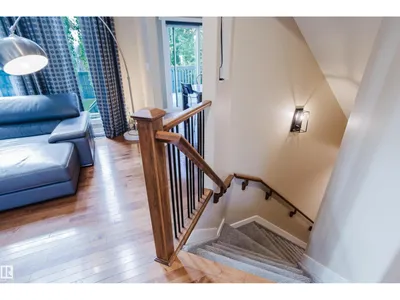
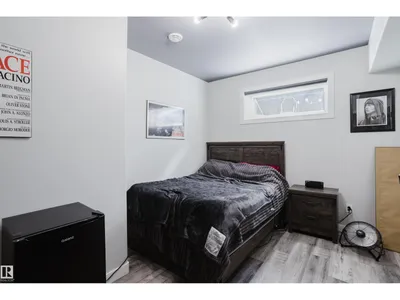
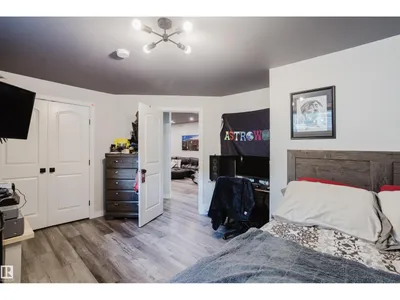
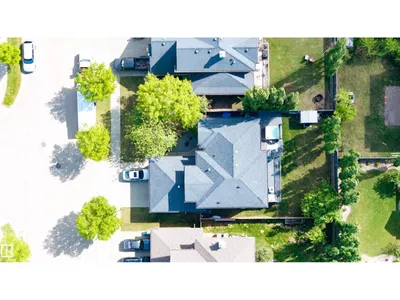
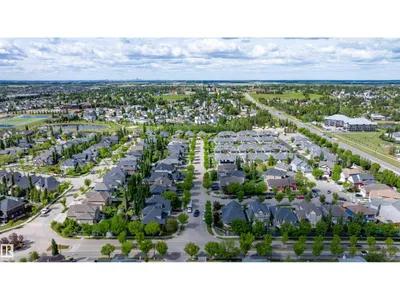
This home combines thoughtful upgrades with spaces that simply make sense. Soaring living room ceilings create a sense of openness, while the kitchen, dining, and living areas flow together naturally for everyday living and entertaining. Dreaming of a home-based business? Whether it's a lash studio, hair salon, waxing studio, or another venture, there's a room here to build something of your own while welcoming clients comfortably. The spacious primary suite offers a true retreat, complete with an oversized ensuite and private water closet. The heated and finished garage keeps winter where it belongs, and the backyard is ready for evenings around the fire table with its convenient natural gas hookup. Notable upgrades include California Closets, 200-amp electrical service, water softener and water filtration systems, DRICORE subfloor in the basement, and programmable colour exterior lighting. Just one block from the school, this is a home designed for comfort, convenience, and room to grow.

Details

Type
House
Bedrooms
5
Bathrooms
4
Living area
2,002 sq ft
Year built
2005
Neighbourhood
Place Chaleureuse
Parking
4
Heating
Forced air
Basement
Finished, Full
Room dimensions
RoomLevelSize
Living roomMain level
Dining roomMain level
KitchenMain level
Family roomBasement
DenMain level
Primary BedroomUpper Level
Bedroom 2Upper Level
Bedroom 3Upper Level
Bedroom 4Basement
Bedroom 5Basement

Listing courtesy of Jerry Aulenbach, Royal LePage Noralta Real Estate. Data provided through the REALTOR.ca DDF® and deemed reliable but not guaranteed. Living area is as reported by the listing brokerage under the Residential Measurement Standard where it applies; verify before relying on it. View on REALTOR.ca.