
#8 2703 79 ST NW
Meyonohk, Edmonton, T6K3Z6
$194,900
ActiveMLS® E4493950, updated Aug 19, 2026


All 35 photos













About this home
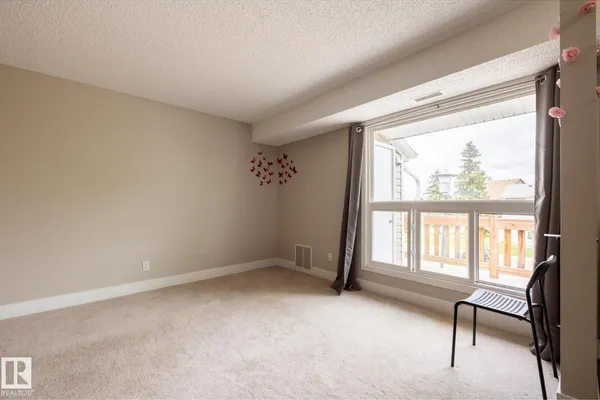
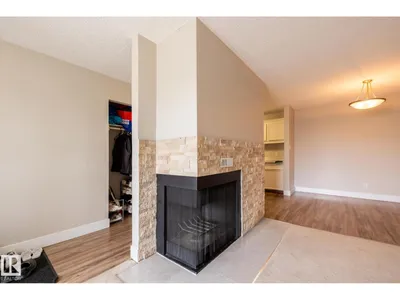
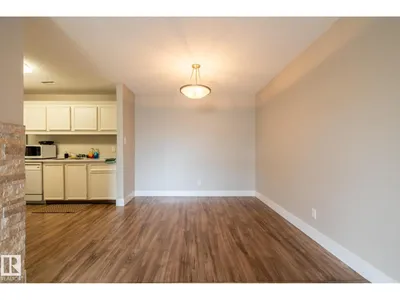
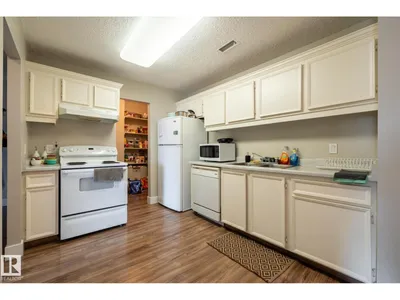
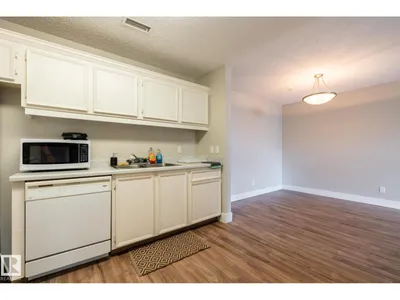
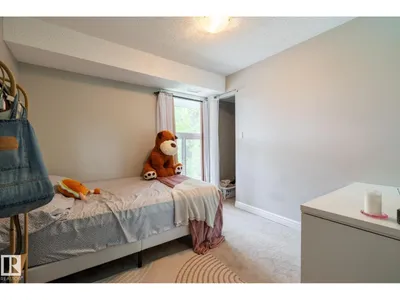
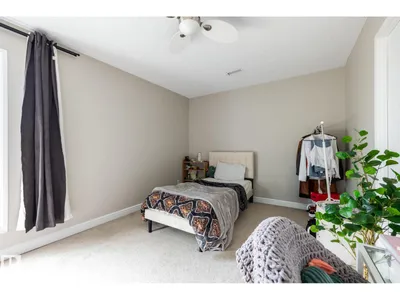
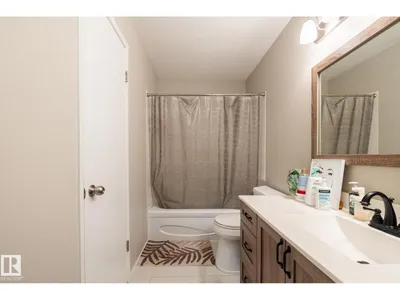
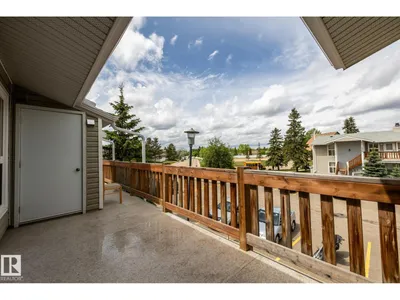
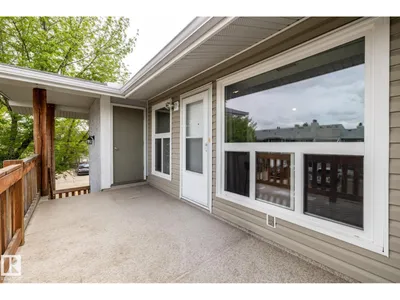
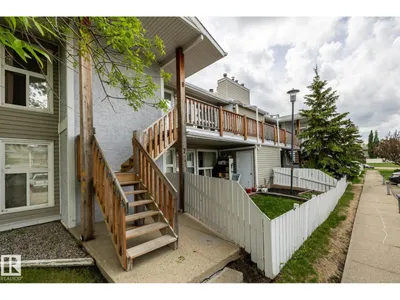
Just Bring Your Suitcase! This beautifully updated 3-bedroom corner unit is move-in ready and available for immediate possession. Features include fresh paint throughout, updated laminate flooring, a stylish stone fireplace, renovated bathroom, spacious kitchen with walk-in pantry, and a bright living room with a cozy wood-burning fireplace. The large primary bedroom offers a walk-in closet and direct bathroom access, while the private second-floor deck includes a convenient storage room. Ideally located near Anthony Henday, Whitemud Drive, Mill Woods Park, Meyonohk School, shopping, transit, and Costco. A fantastic opportunity for first-time buyers, families, or investors!
Details
- Type
- Row / Townhouse
- Bedrooms
- 3
- Bathrooms
- 1
- Living area
- 1,093 sq ft
- Year built
- 1982
- Neighbourhood
- Meyonohk
- Heating
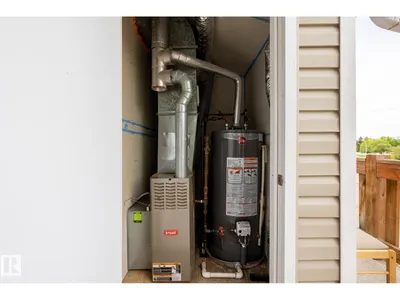
- Forced air
- Basement
- None
- Condo fee
- $380 Monthly
Room dimensions
| Room | Level | Size |
|---|---|---|
| Living room | Main level | 3.47 × 5.03 meters |
| Dining room | Main level | 2.86 × 2.67 meters |
| Kitchen | Main level | 3.13 × 2.67 meters |
| Primary Bedroom | Main level | 3.12 × 4.57 meters |
| Bedroom 2 | Main level | 2.96 × 3.04 meters |
| Bedroom 3 | Main level | 2.90 × 3.03 meters |
School zone
Schools this address is designated for
- Elementary
- Meyonohk (Edmonton Public)
- Junior high
- Dan Knott (Edmonton Public)
- High school
- J. Percy Page (Edmonton Public)
- Catholic
- Frere Antoine (0.3 km), St. Clement (1.2 km), Holy Trinity (0.5 km)
Public designations from Edmonton Public Schools attendance areas; Catholic schools shown are the nearest, as the Catholic board publishes no boundaries. Confirm with the school before relying on it.
Listing courtesy of Alex Khodorkovski, Royal Lepage Arteam Realty. Data provided through the REALTOR.ca DDF® and deemed reliable but not guaranteed. Living area is as reported by the listing brokerage under the Residential Measurement Standard where it applies; verify before relying on it. View on REALTOR.ca.