
8730 180A AV NW
Klarvatten, Edmonton, T5Z0G6
$550,000
ActiveMLS® E4493934, updated Jun 16, 2026

All 40 photos










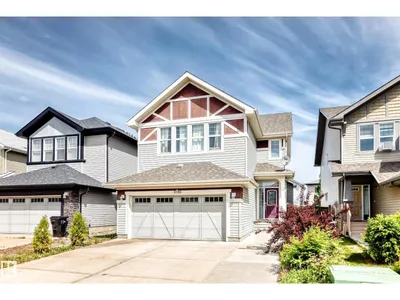
About this home
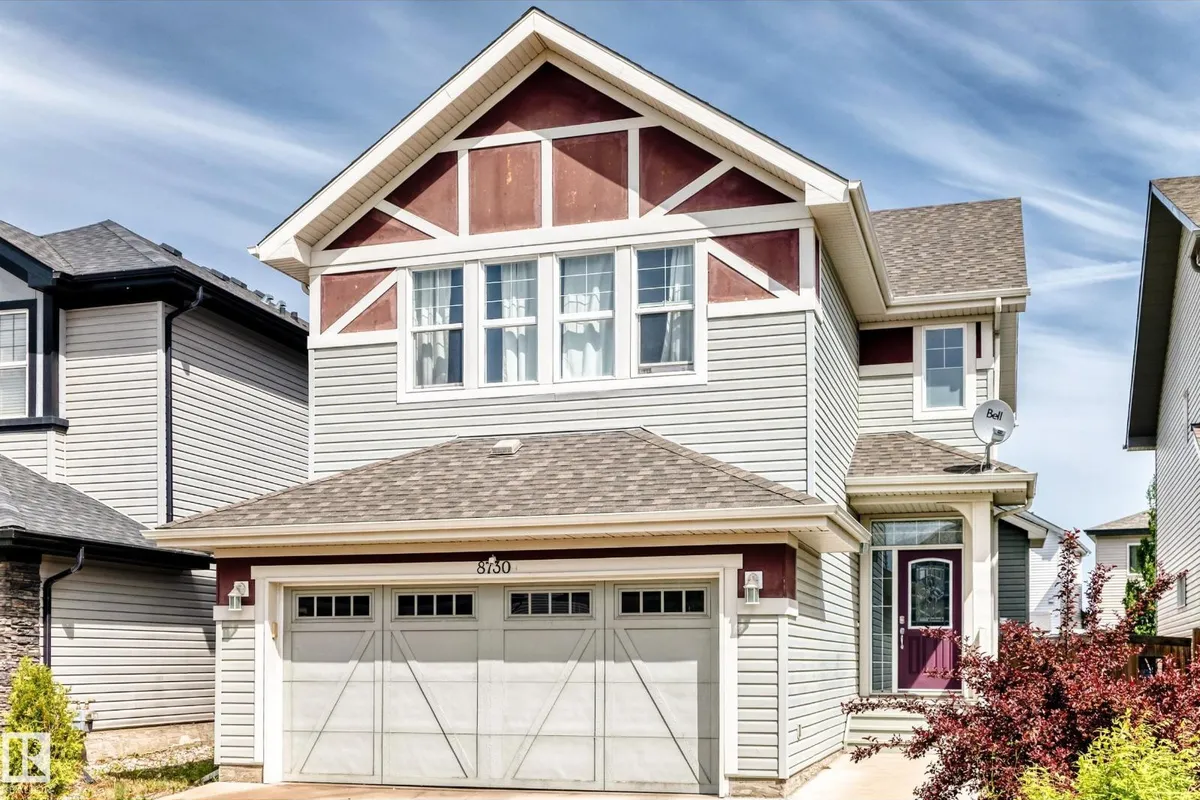
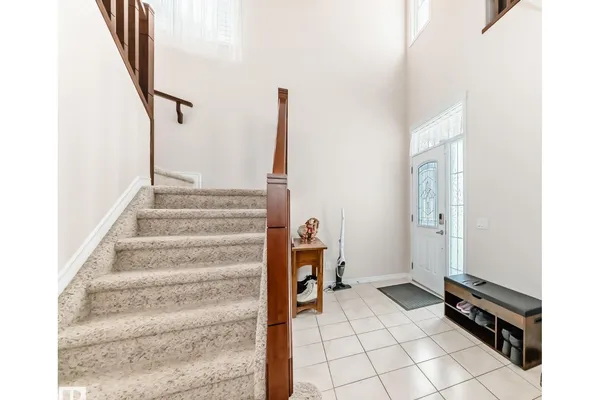
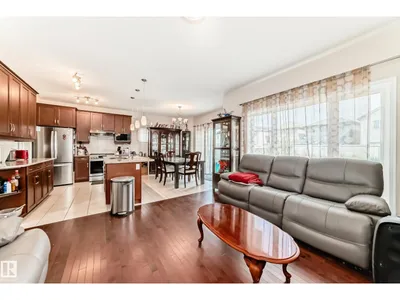
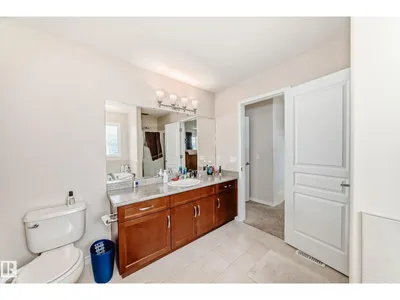
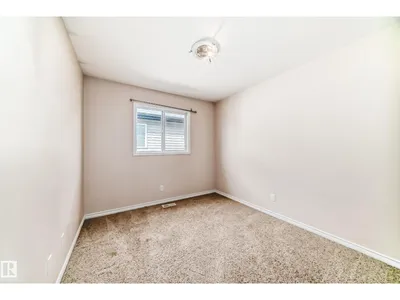
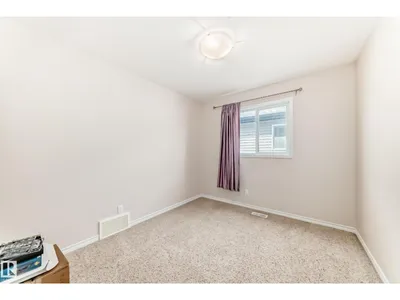
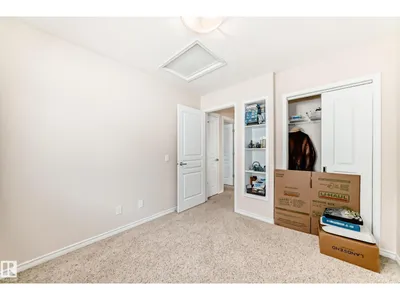
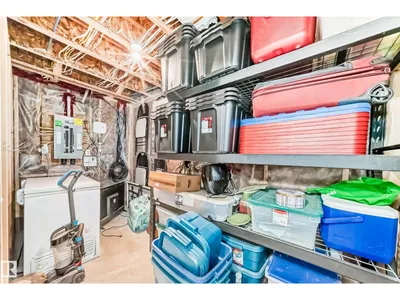
Quiet cul-de-sac location. Fully finished 4 bedroom home, has an attached/oversized garage with spacious driveway. Grand foyer: vaulted ceiling, open staircase to upper level, which overlooks the foyer below. Main floor: open plan, wood flooring & view of big back yard. Living room: cozy fireplace can also be enjoyed from kitchen & dining rooms Dining area: patio door opens to backyard. Lovely kitchen: plenty of wood cabinets, island, newer appliances, gas stove & 220 electrical wall outlet. Upper level: large bonus room with big windows. Primary bedroom: has 4 piece ensuite, separate shower & corner tub. There are two more bedrooms + another 4 piece bathroom on upper level. Basement: family room, bedroom, 3 piece bathroom.
Details
- Type
- House
- Bedrooms
- 4
- Bathrooms
- 4
- Living area
- 1,929 sq ft
- Year built
- 2013
- Neighbourhood
- Klarvatten
- Heating
- Forced air
- Basement
- Finished, Full
Room dimensions
| Room | Level | Size |
|---|---|---|
| Living room | Main level | 4.67 × 3.90 meters |
| Dining room | Main level | 3.56 × 2.62 meters |
| Kitchen | Main level | 3.62 × 2.89 meters |
| Family room | Basement | 4.71 × 4.71 meters |
| Primary Bedroom | Upper Level | 3.86 × 3.84 meters |
| Bedroom 2 | Upper Level | 2.99 × 2.78 meters |
| Bedroom 3 | Upper Level | 3.08 × 2.79 meters |
| Bedroom 4 | Basement | 3.81 × 2.64 meters |
| Bonus Room | Upper Level | 5.78 × 4.61 meters |
School zone
Schools this address is designated for
- Elementary
- Lago Lindo (Edmonton Public)
- Junior high
- Dickinsfield (Edmonton Public)
- High school
- Queen Elizabeth (Edmonton Public)
- Catholic
- Bishop Greschuk (1.0 km), Christ the King (3.5 km), Archbishop O'Leary (5.6 km)
Public designations from Edmonton Public Schools attendance areas; Catholic schools shown are the nearest, as the Catholic board publishes no boundaries. Confirm with the school before relying on it.
Listing courtesy of Lori Cartmell, Homes & Gardens Real Estate Limited. Data provided through the REALTOR.ca DDF® and deemed reliable but not guaranteed. Living area is as reported by the listing brokerage under the Residential Measurement Standard where it applies; verify before relying on it. View on REALTOR.ca.