
1238 26A ST NW
Laurel, Edmonton, T6T2J4
$699,900
ActiveMLS® E4493898, updated Jul 2, 2026


All 35 photos







About this home
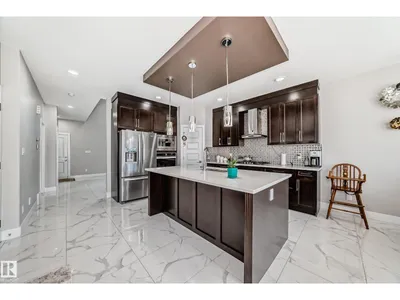
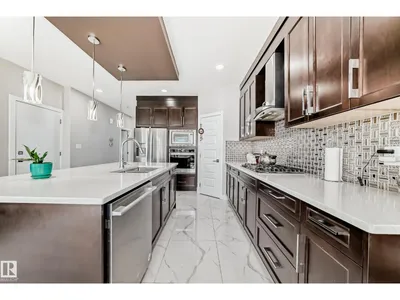
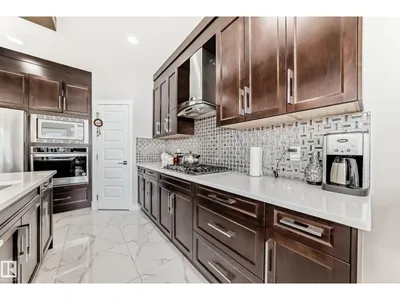
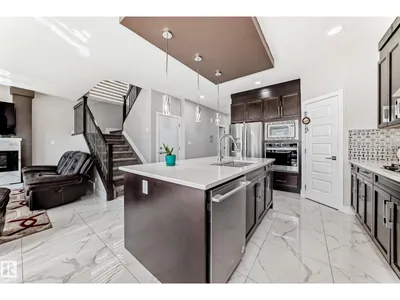
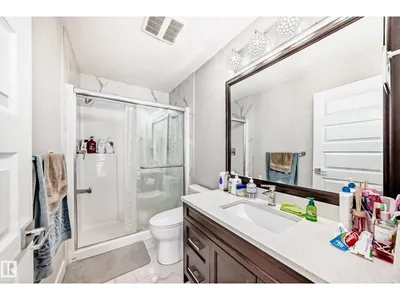
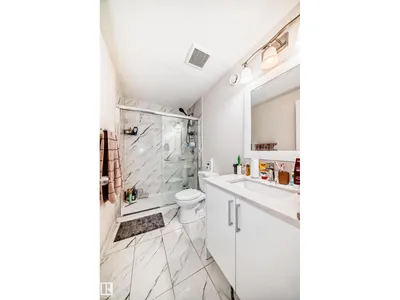
Welcome to this beautifully maintained two-story home in the heart of Laurel! Offering over 2,100 sq. ft. above grade, this spacious home features 4 bedrooms, multiple living areas, and a thoughtfully designed layout perfect for growing families. The bright and functional main floor offers generous living and dining spaces, family room and kitchen, while the upper level provides comfortable bedrooms, including a spacious primary retreat with a luxurious 5-piece ensuite and walk-in closet and bonus room. The fully finished legal basement suite adds incredible value with its own kitchen, family room, 2 bedrooms, laundry, and separate living space—ideal for extended family or mortgage helper potential. build on 28 feet pocket lot, Conveniently located close to schools, parks, shopping, public transit, and all amenities. A fantastic opportunity in one of Southeast Edmonton’s most desirable communities!
Details
- Type
- House
- Bedrooms
- 6
- Bathrooms
- 4
- Living area
- 2,127 sq ft
- Year built
- 2020
- Neighbourhood
- Laurel
- Heating
- Forced air
- Basement
- Finished, Full, Suite
Room dimensions
| Room | Level | Size |
|---|---|---|
| Living room | Main level | 4.27 × 3.90 meters |
| Dining room | Main level | 3.48 × 3.47 meters |
| Kitchen | Main level | 3.40 × 2.99 meters |
| Family room | Main level | 4.11 × 3.41 meters |
| Primary Bedroom | Upper Level | 4.70 × 4.09 meters |
| Bedroom 2 | Upper Level | 3.74 × 3.54 meters |
| Bedroom 3 | Upper Level | 2.99 × 2.73 meters |
| Bedroom 4 | Main level | 3.00 × 2.93 meters |
| Bedroom 5 | Basement | 3.74 × 3.54 meters |
| Bedroom 6 | Basement | 2.73 × 2.99 meters |
School zone
Schools this address is designated for
- Elementary
- Svend Hansen (Edmonton Public)
- Junior high
- Svend Hansen (Edmonton Public)
- High school
- W. P. Wagner (Edmonton Public)
- Catholic
- Holy Family (1.7 km), Holy Trinity (4.6 km)
Public designations from Edmonton Public Schools attendance areas; Catholic schools shown are the nearest, as the Catholic board publishes no boundaries. Confirm with the school before relying on it.
Listing courtesy of Aman Gill, MaxWell Polaris. Data provided through the REALTOR.ca DDF® and deemed reliable but not guaranteed. Living area is as reported by the listing brokerage under the Residential Measurement Standard where it applies; verify before relying on it. View on REALTOR.ca.