
14832 103 Ave NW
Grovenor, Edmonton, T5N0V1
$499,000
ActiveMLS® E4493783, updated Aug 22, 2026


All 62 photos











About this home
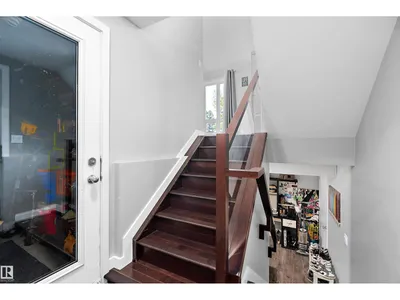
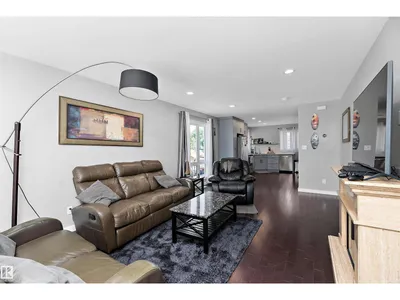
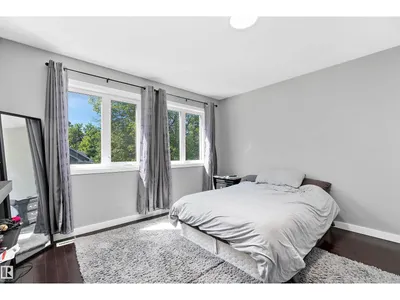
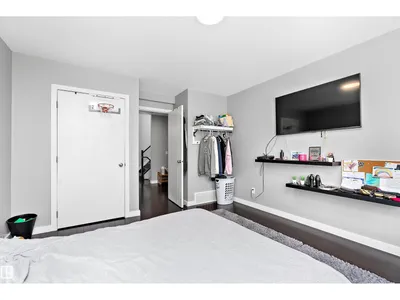
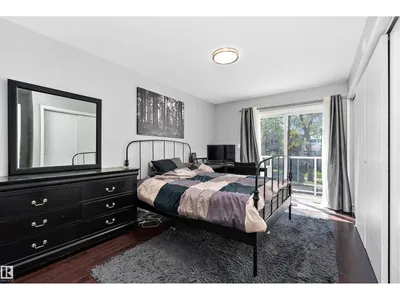
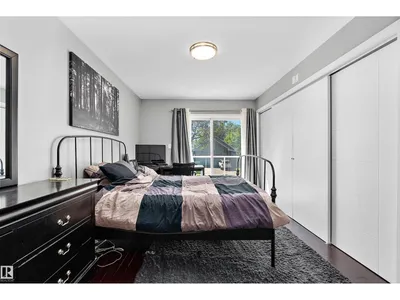
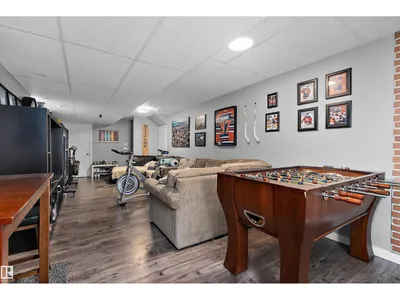
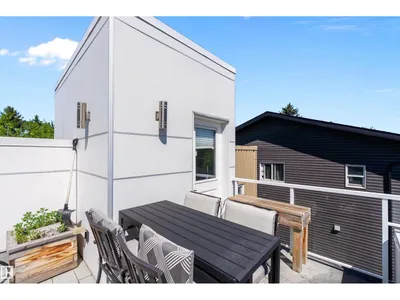
Unique 1,305 sqft half duplex in the sought after community of Grovenor! This 3 bedroom, 2.5 bathroom home offers a distinctive multi level design featuring hardwood flooring, modern flat roof architecture, and an incredible rooftop patio perfect for entertaining or enjoying summer evenings. The spacious primary bedroom includes its own private balcony, creating a peaceful outdoor retreat. A separate basement entrance provides added flexibility, while the attached single garage offers secure parking and storage. Located just 10–15 minutes from downtown, you'll enjoy quick access to major routes, public transit, and the future West Block LRT station. Outdoor enthusiasts will love being steps from McKinnon Ravine, with walking and cycling trails connecting directly to the North Saskatchewan River Valley trail system. Close to shopping, restaurants, parks, schools, and everyday amenities, this is a rare opportunity to own a truly distinctive home in one of Edmonton's most desirable mature neighbourhoods.
Details
- Type
- Duplex
- Bedrooms
- 3
- Bathrooms
- 3
- Living area
- 1,305 sq ft
- Year built
- 2015
- Neighbourhood
- Grovenor
- Heating
- Forced air
- Basement
- Finished, Full
Room dimensions
| Room | Level | Size |
|---|---|---|
| Living room | Main level | 6.71 × 3.69 meters |
| Dining room | Main level | 2.28 × 1.66 meters |
| Kitchen | Main level | 3.94 × 2.75 meters |
| Family room | Basement | 8.76 × 3.39 meters |
| Primary Bedroom | Upper Level | 4.42 × 3.66 meters |
| Bedroom 2 | Upper Level | 4.59 × 3.70 meters |
| Bedroom 3 | Upper Level | 2.32 × 3.05 meters |
School zone
Schools this address is designated for
- Elementary
- Grovenor (Edmonton Public)
- Junior high
- Westminster (Edmonton Public)
- High school
- Ross Sheppard (Edmonton Public)
- Catholic
- Holy Cross (0.4 km), Archbishop MacDonald (1.2 km)
Public designations from Edmonton Public Schools attendance areas; Catholic schools shown are the nearest, as the Catholic board publishes no boundaries. Confirm with the school before relying on it.
Listing courtesy of Danny Lau, Exp Realty. Data provided through the REALTOR.ca DDF® and deemed reliable but not guaranteed. Living area is as reported by the listing brokerage under the Residential Measurement Standard where it applies; verify before relying on it. View on REALTOR.ca.