
#414 151 Edwards DR SW SW
Ellerslie, Edmonton, T6X1N5
$154,700
ActiveMLS® E4493754, updated Oct 15, 2026


All 38 photos












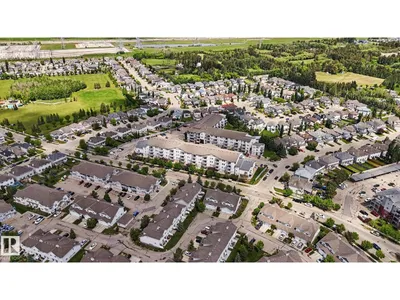


About this home
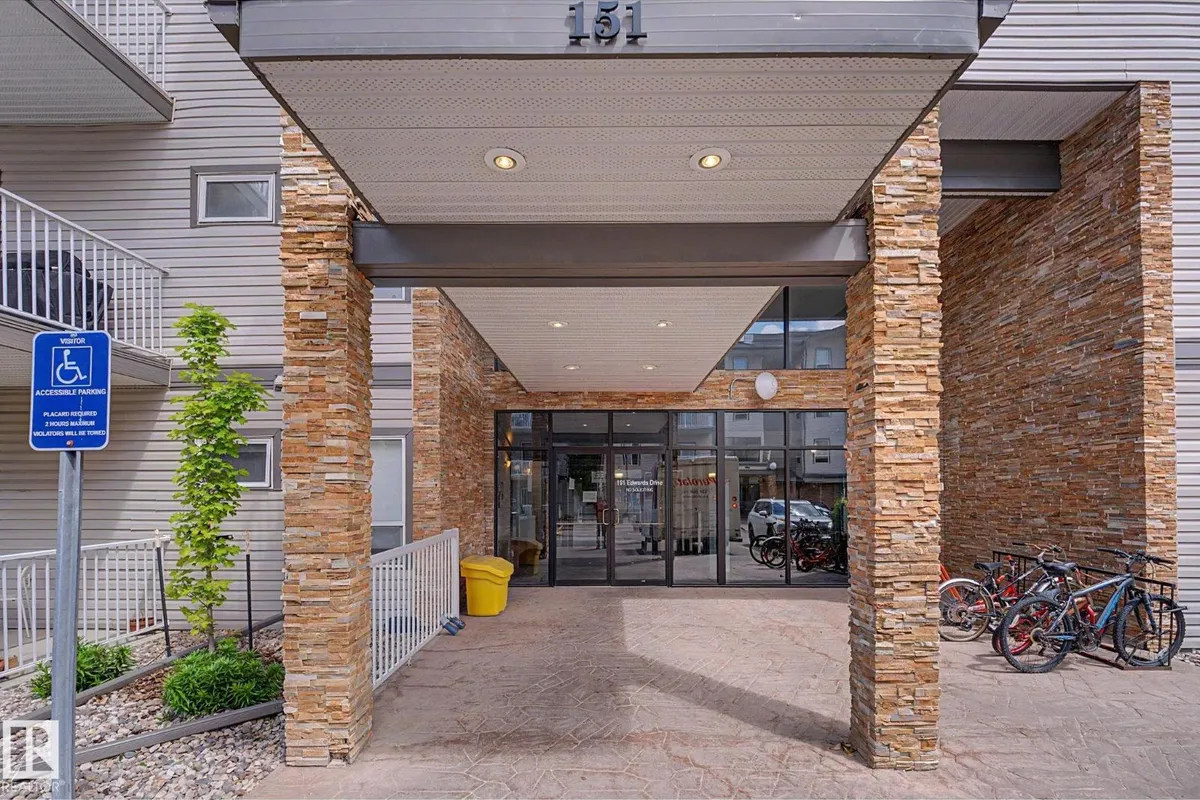
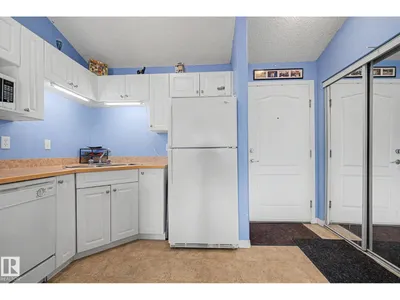
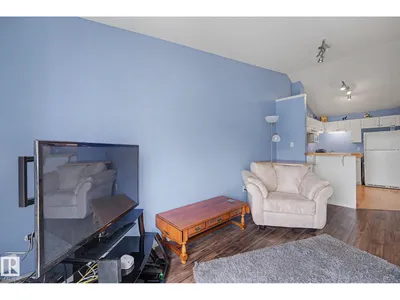
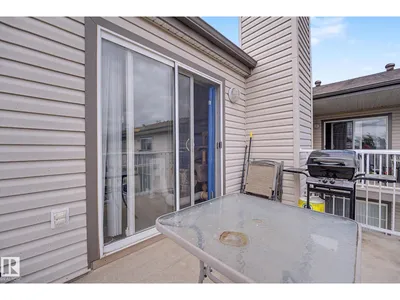
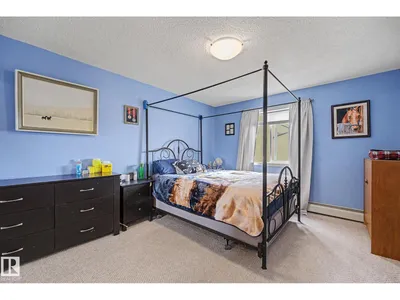
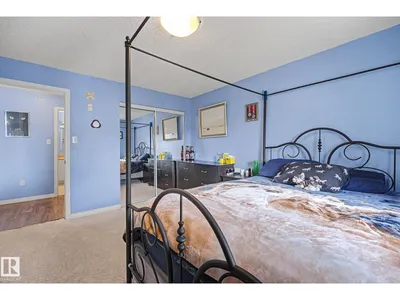
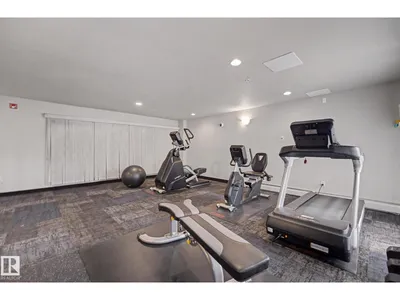
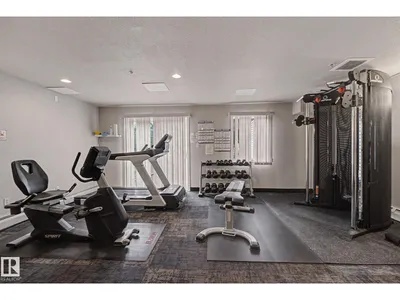
So many benefits of being on the top floor, 2 of which are extra quiet and vaulted ceilings making this home feel even more bright and spacious! The large NE facing balcony is the perfect spot for capturing amazing sunrises and enjoying morning coffee while not suffering the afternoon heat from the direct sun. Kitchen has moveable island and under cabinet lighting. The primary bedroom is large with room for a king bedroom suite! The in suite storage room is so convenient with lots of space for your bike and that Christmas tree! The parking spot is just steps from the front door. There is a gym on the main floor as an added bonus. Perfect for first home buyers or investors ideally located close to schools, shopping, public transit, parks and walking trails in desirable Ellerslie.
Details
- Type
- Apartment
- Bedrooms
- 1
- Bathrooms
- 1
- Living area
- 646 sq ft
- Year built
- 2005
- Neighbourhood
- Ellerslie
- Parking
- 1
- Heating
- Hot water radiator heat
- Basement
- None
- Condo fee
- $406 Monthly
Room dimensions
| Room | Level | Size |
|---|---|---|
| Living room | Main level | 3.42 × 2.99 meters |
| Dining room | Main level | 3.42 × 1.99 meters |
| Kitchen | Main level | 3.25 × 3.52 meters |
| Primary Bedroom | Main level | 3.52 × 4.24 meters |
| Storage | Main level | 1.56 × 1.72 meters |
School zone
Schools this address is designated for
- Elementary
- Sakaw (Edmonton Public)
- Junior high
- Dan Knott (Edmonton Public)
- High school
- J. Percy Page (Edmonton Public)
- Catholic
- Father Michael Mireau (0.9 km), Holy Trinity (3.5 km)
Public designations from Edmonton Public Schools attendance areas; Catholic schools shown are the nearest, as the Catholic board publishes no boundaries. Confirm with the school before relying on it.
Listing courtesy of Catherine Missiaen, Homes & Gardens Real Estate Limited. Data provided through the REALTOR.ca DDF® and deemed reliable but not guaranteed. Living area is as reported by the listing brokerage under the Residential Measurement Standard where it applies; verify before relying on it. View on REALTOR.ca.