
918 DANIELS LO SW
Desrochers Area, Edmonton, T6W4C8
$468,500
ActiveMLS® E4493677, updated Aug 31, 2026

All 27 photos









About this home
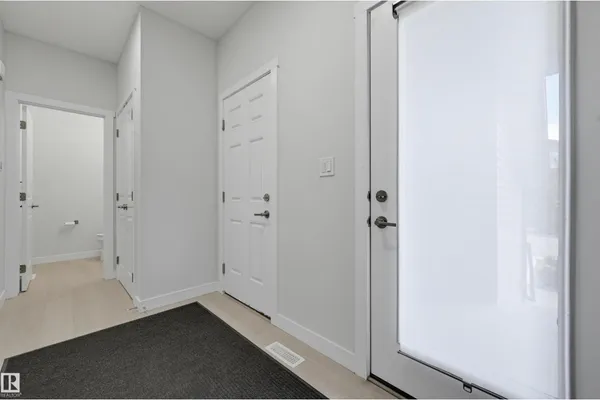
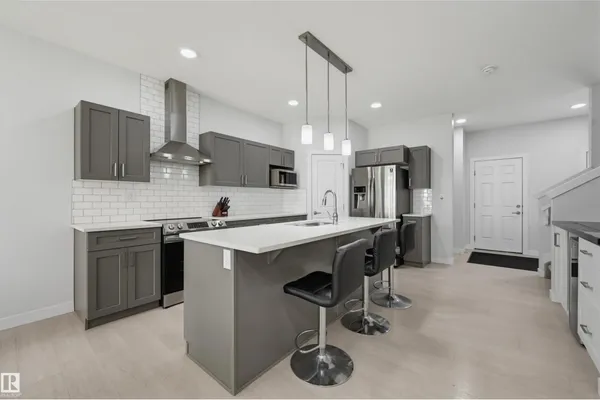
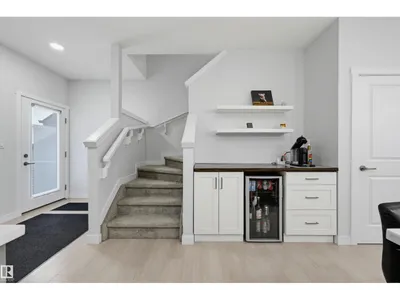
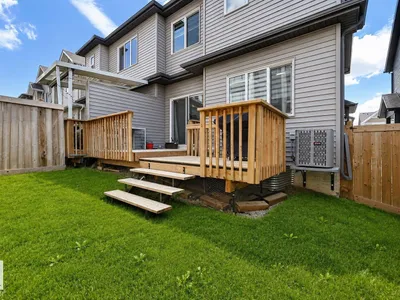
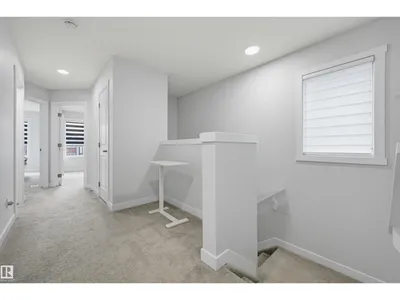
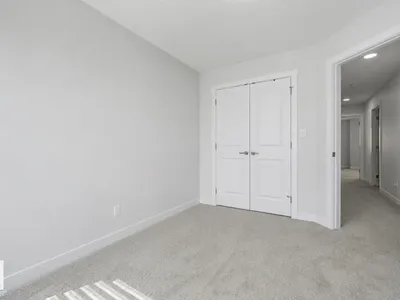
Quietly tucked away near a beautiful pond & scenic trails, this move-in ready 2-storey half duplex offers over 1,500 sq. ft. and is ideal for families, professionals or those working from home. The bright, open main floor features 9' ceilings, LVP flooring & A/C. The spacious kitchen boasts quartz countertops, S/S appliances, beverage centre, walk-in pantry & abundant cabinetry, flowing into a dining area overlooking the deck & backyard and an inviting living room perfect for relaxing or entertaining. Upstairs offers a generous primary suite with W/I closet & 3-pc ensuite, 2 additional bedrooms, 4-pc bath & convenient upper-floor laundry with sink. A double attached garage & side entrance add versatility, with the basement ready for a home gym, added living space or future development. Enjoy added privacy from the quiet condo building behind with frosted balcony glass. HOA enhances the community. Close to schools, shopping, amenities, South Common, airport, Henday & future LRT. Quick possession available!
Details
- Type
- Duplex
- Bedrooms
- 3
- Bathrooms
- 3
- Living area
- 1,544 sq ft
- Year built
- 2021
- Neighbourhood
- Desrochers Area
- Parking
- 4
- Heating
- Forced air
- Basement
- Unfinished, Full
Room dimensions
| Room | Level | Size |
|---|---|---|
| Living room | Main level | 4.09 × 3.25 meters |
| Dining room | Main level | 3.18 × 2.47 meters |
| Kitchen | Main level | 4.65 × 2.63 meters |
| Primary Bedroom | Upper Level | 4.17 × 4.11 meters |
| Bedroom 2 | Upper Level | 4.28 × 2.82 meters |
| Bedroom 3 | Upper Level | 3.55 × 2.84 meters |
School zone
Schools this address is designated for
- Elementary
- Duggan (Edmonton Public)
- Junior high
- D. S. MacKenzie (Edmonton Public)
- High school
- Dr. Anne Anderson (Edmonton Public)
- Catholic
- St. Thomas Aquinas (0.7 km), Father Michael McCaffery (1.1 km)
Public designations from Edmonton Public Schools attendance areas; Catholic schools shown are the nearest, as the Catholic board publishes no boundaries. Confirm with the school before relying on it.
Listing courtesy of Cathy Cookson, RE/MAX Excellence. Data provided through the REALTOR.ca DDF® and deemed reliable but not guaranteed. Living area is as reported by the listing brokerage under the Residential Measurement Standard where it applies; verify before relying on it. View on REALTOR.ca.