
4305 36 ST
Triomphe Estates, Beaumont, T4X3G6
$609,000
ActiveMLS® E4493654, updated Jul 6, 2026


All 45 photos













About this home
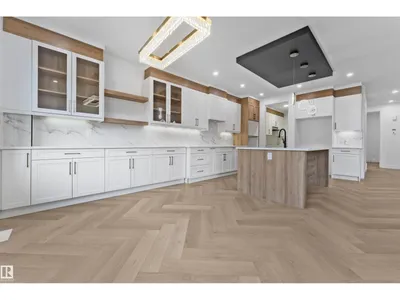
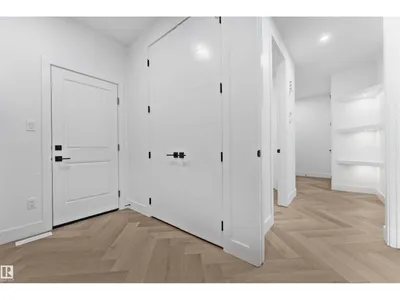
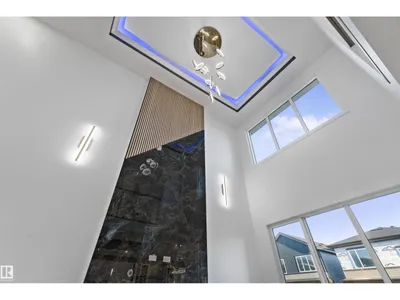
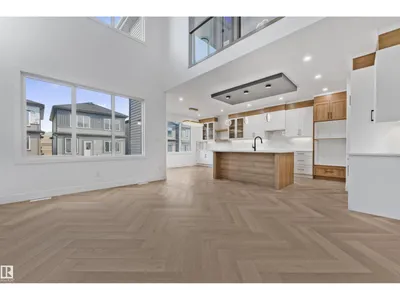
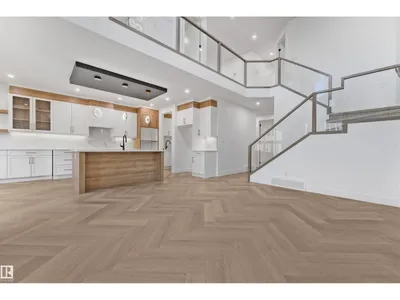
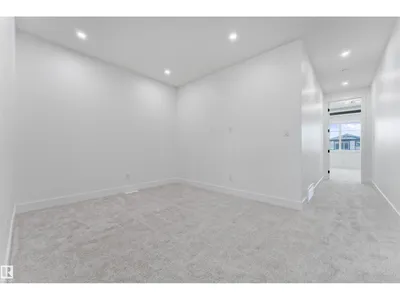
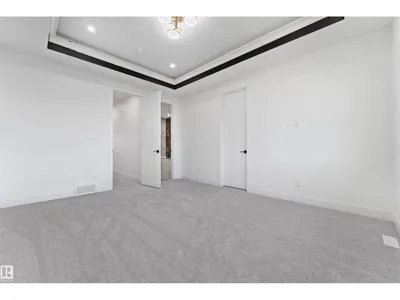
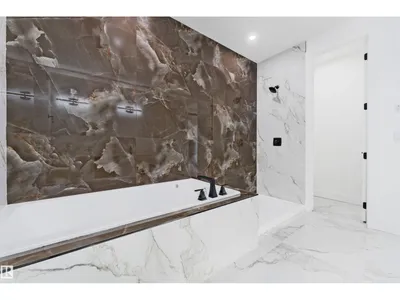
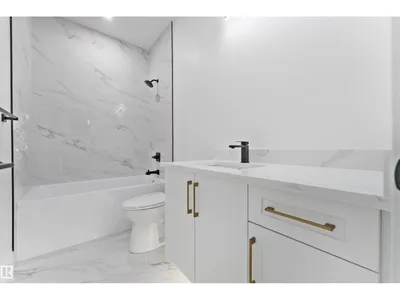
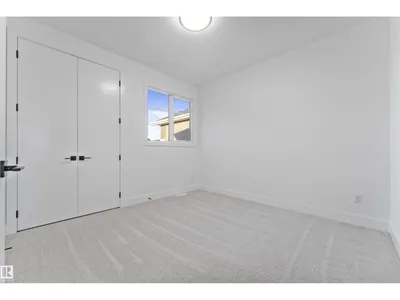
This beautiful single family home is located on a 24 pocket lot comes with tons of custom finishes and upgrades. Upon entry you will find a closet, Full bathroom and a bedroom. Large windows in the open to above living area lets immense amount of natural light into the house. You will also find your dream chef's kitchen with spice kitchen. Upstairs has owner's suite with a walk-in closet and 5 pc ensuite, 2 generous size secondary bedrooms, bonus room and upstairs laundry. Close to the airport and other amenities. Don't miss out on this amazing opportunity to call it your home!!
Details
- Type
- House
- Bedrooms
- 4
- Bathrooms
- 3
- Living area
- 2,090 sq ft
- Year built
- 2026
- Neighbourhood
- Triomphe Estates
- Heating
- Forced air
- Basement
- Unfinished, Full
Room dimensions
| Room | Level | Size |
|---|---|---|
| Living room | Main level | |
| Dining room | Main level | |
| Kitchen | Main level | |
| Family room | Upper Level | |
| Primary Bedroom | Upper Level | |
| Bedroom 2 | Upper Level | |
| Bedroom 3 | Upper Level | |
| Bedroom 4 | Main level | |
| Second Kitchen | Main level | |
| Laundry room | Upper Level |
Listing courtesy of . Ravinder Singh Gill, Exp Realty. Data provided through the REALTOR.ca DDF® and deemed reliable but not guaranteed. Living area is as reported by the listing brokerage under the Residential Measurement Standard where it applies; verify before relying on it. View on REALTOR.ca.