
704 39 ST SW
Charlesworth, Edmonton, T6X2E9
$747,000
ActiveMLS® E4493543, updated Jun 28, 2026

All 70 photos

















About this home
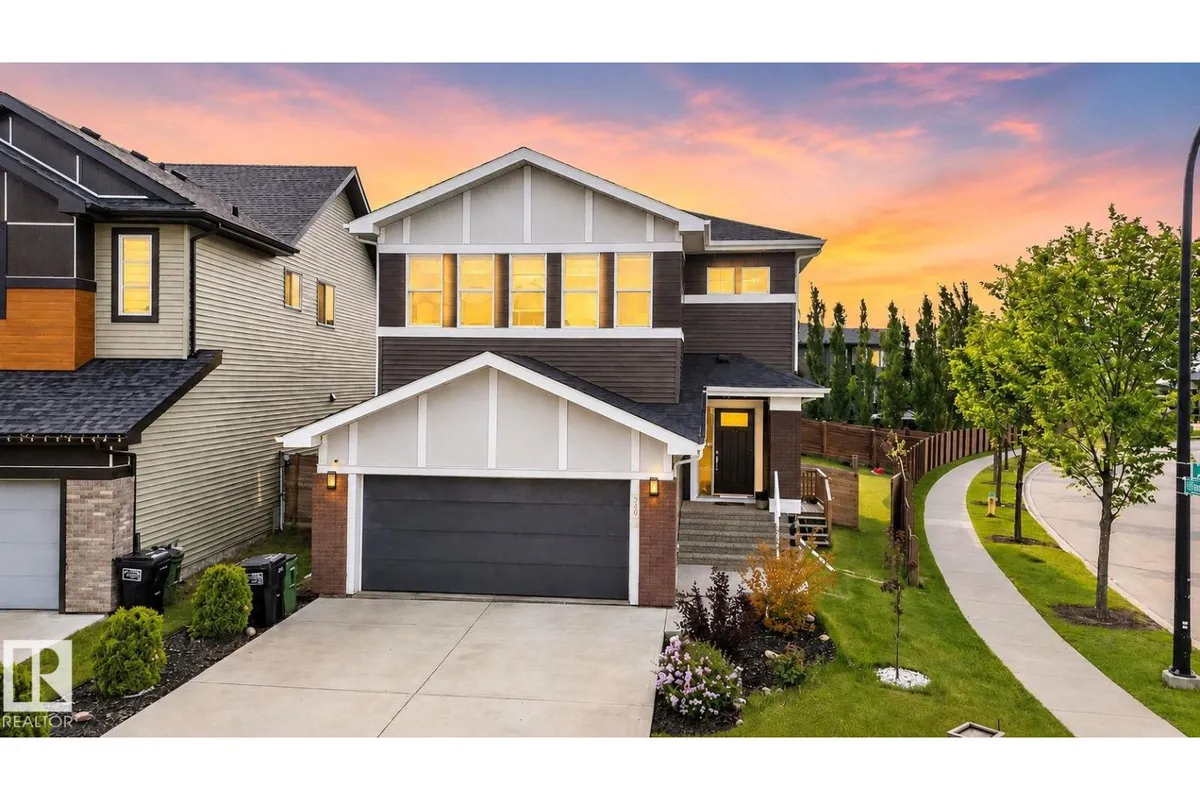
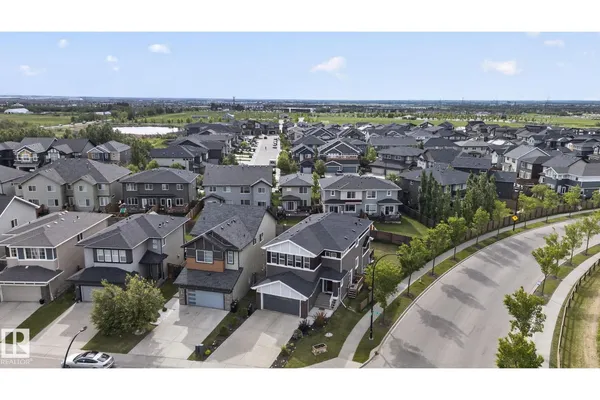
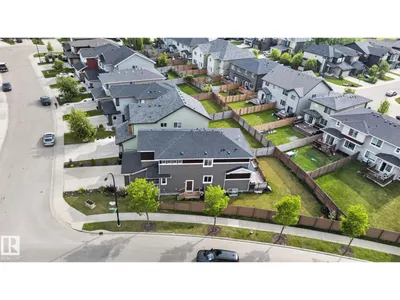
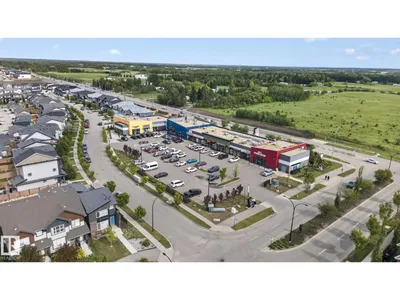
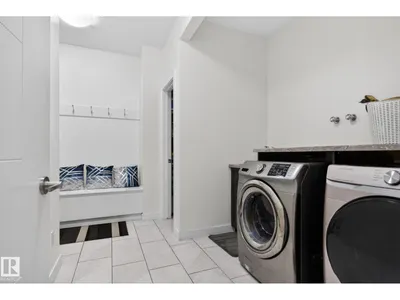
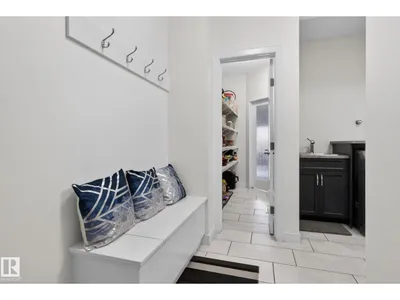
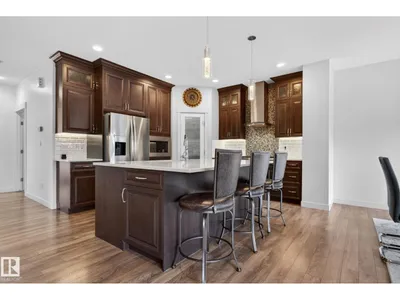
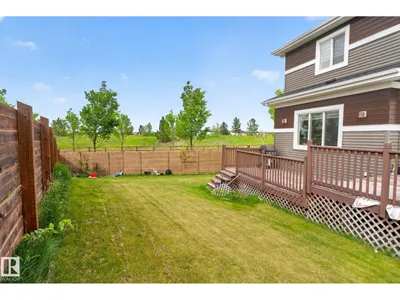
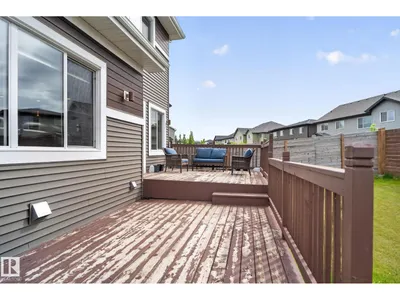
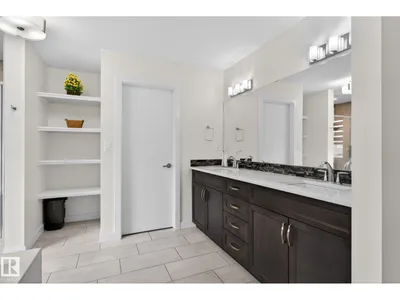
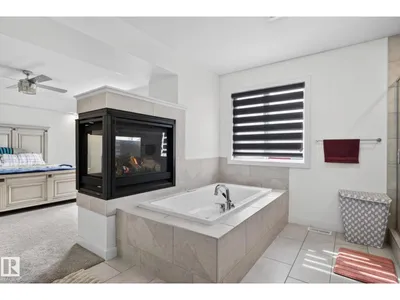
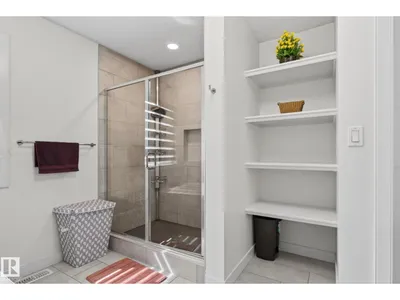
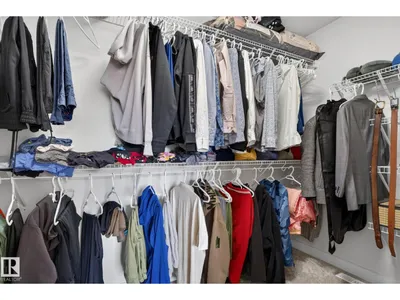
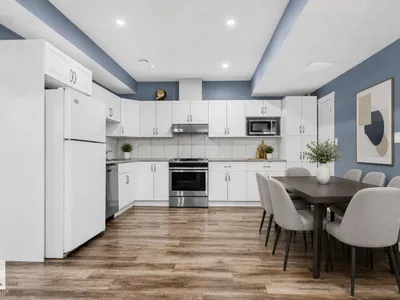
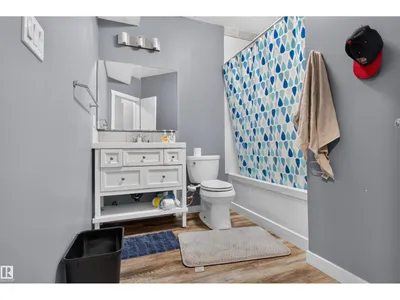
Welcome to the beautiful community of The Hills at Charlesworth! This stunning home sits on a huge corner lot and features high ceilings, natural light, and modern finishes. The main floor has a gorgeous kitchen with dark cabinets, a walk-in pantry, and a large dining area. Next to it is a bright living room with a stone fireplace. This floor also includes a family room, laundry room, and a full 4-piece bathroom. Upstairs, you will find a huge primary bedroom with a 3-sided fireplace, walk-in closet, and spa-like 5-piece bathroom. The top floor also has two more bedrooms, another full bathroom, a den, and a massive bonus room perfect for movie nights. The finished basement has a separate entrance, a big recreation room, second kitchen, full bathroom, laundry space, and two bright bedrooms. Outside, the massive yard is fully fenced and landscaped, making it the perfect place to relax. come and see it today.
Details
- Type
- House
- Bedrooms
- 6
- Bathrooms
- 4
- Living area
- 2,544 sq ft
- Year built
- 2016
- Neighbourhood
- Charlesworth
- Heating
- Forced air
- Basement
- Finished, Full
Room dimensions
| Room | Level | Size |
|---|---|---|
| Living room | Main level | |
| Dining room | Main level | |
| Kitchen | Main level | 11.90 × 16.10 meters |
| Primary Bedroom | Upper Level | 13.10 × 16.00 meters |
| Bedroom 2 | Upper Level | 13.00 × 12.30 meters |
| Bedroom 3 | Upper Level | 12.10 × 10.40 meters |
| Bedroom 4 | Main level | 13.10 × 10.70 meters |
| Bedroom 5 | Basement | 12.10 × 10.60 meters |
| Bedroom 6 | Basement | 14.20 × 9.11 meters |
| Recreation room | Basement | 17.11 × 15.10 meters |
| Second Kitchen | Basement | 13.11 × 10.30 meters |
School zone
Schools this address is designated for
- Elementary
- Ellerslie Campus (Edmonton Public)
- Junior high
- Ellerslie Campus (Edmonton Public)
- High school
- J. Percy Page (Edmonton Public)
- Catholic
- Corpus Christi (2.0 km), Holy Trinity (4.4 km)
Public designations from Edmonton Public Schools attendance areas; Catholic schools shown are the nearest, as the Catholic board publishes no boundaries. Confirm with the school before relying on it.
Listing courtesy of Jashmanjot Singh, MaxWell Polaris. Data provided through the REALTOR.ca DDF® and deemed reliable but not guaranteed. Living area is as reported by the listing brokerage under the Residential Measurement Standard where it applies; verify before relying on it. View on REALTOR.ca.