
11605 91 ST NW
Alberta Avenue, Edmonton, T5B4A9
$155,000
ActiveMLS® E4493484, updated Sep 30, 2026


All 49 photos


















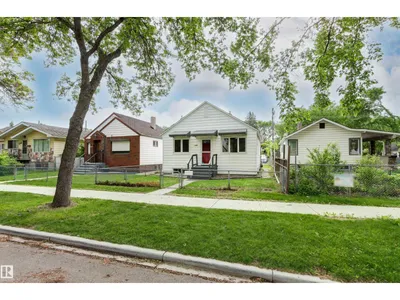


About this home
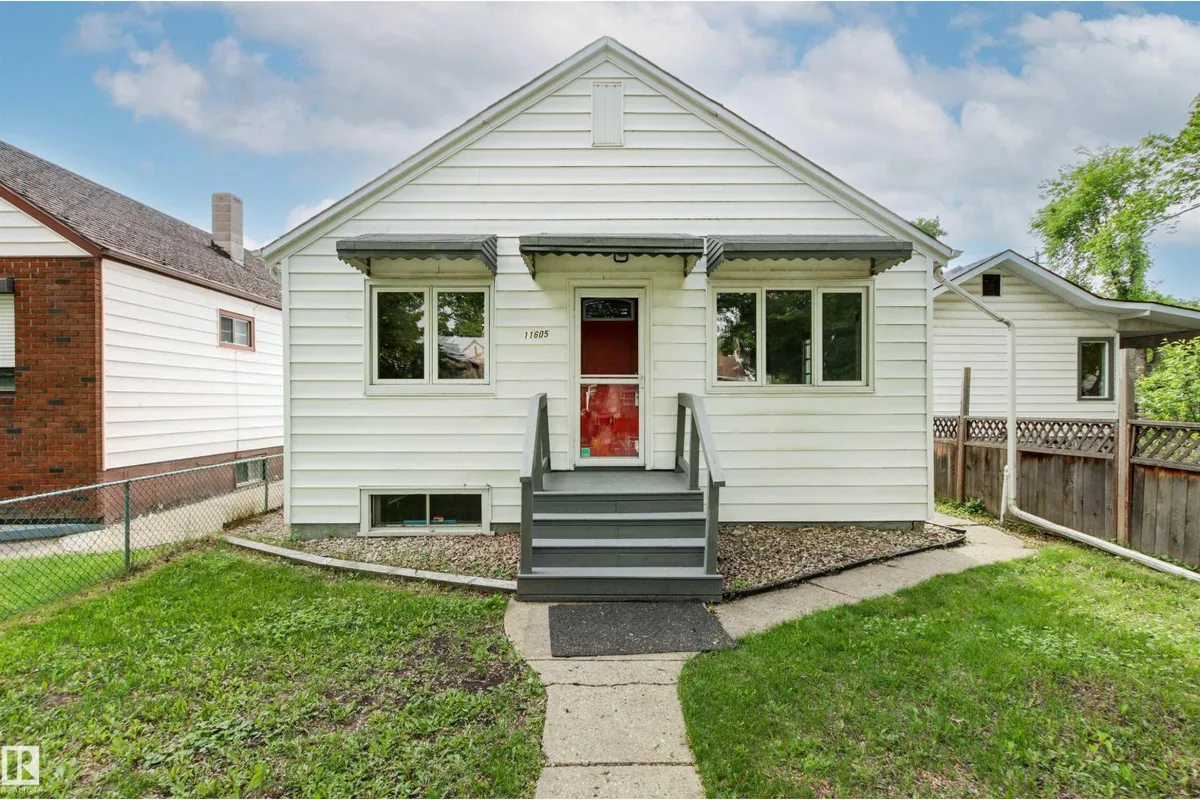
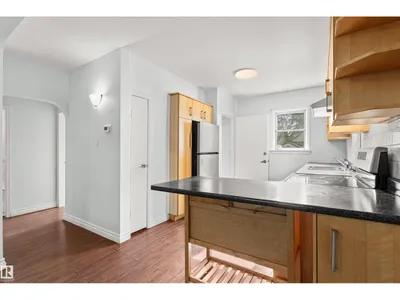
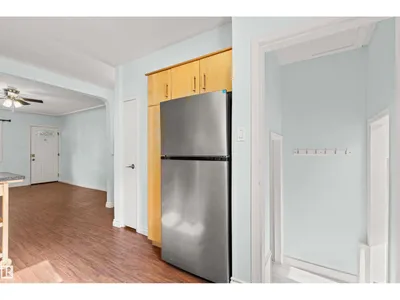
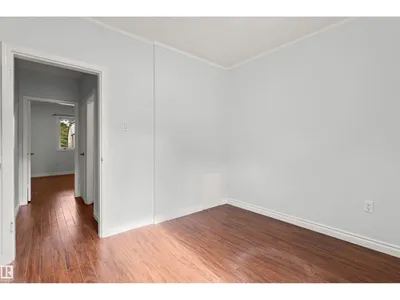
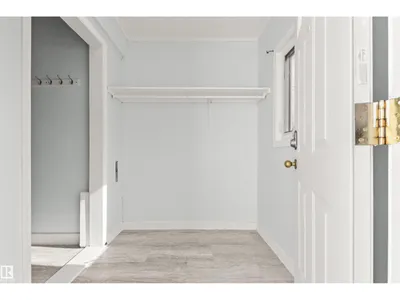
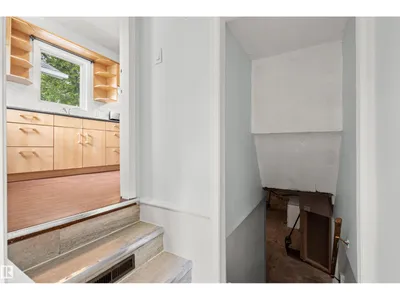
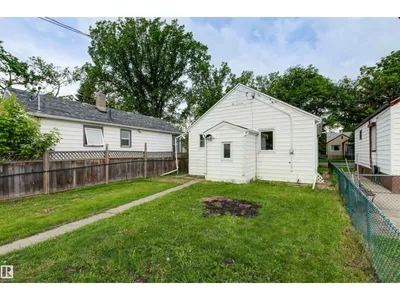
Cute and Clean for under $160k! Quaint and quiet tree lined street is welcoming with good street parking. This 769 sq. ft. bungalow offers 2 bedrooms and 1 full bathroom with some good updates done throughout the years. Including front door, some windows, vinyl siding, sump pump & updated bathroom. Newer kitchen with ample cupboard and counterspace with extra storage. Charming 1940's architecture on the main floor gives a retro vibe from the interior arch ways to the exterior window awnings. Fenced yard with extra parking and single detached garage. Potential for rental property or re-development opportunities. Close to public transit, downtown and shopping.
Details
- Type
- House
- Bedrooms
- 3
- Bathrooms
- 2
- Living area
- 769 sq ft
- Year built
- 1943
- Neighbourhood
- Alberta Avenue
- Parking
- 2
- Heating
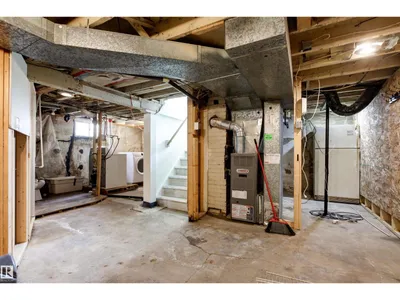
- Forced air
- Basement
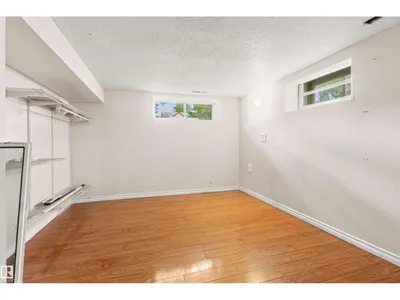
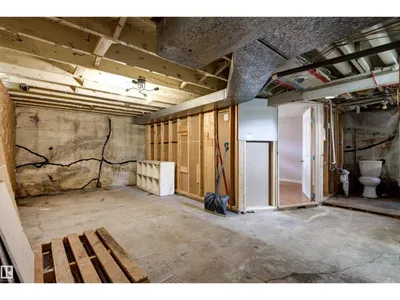
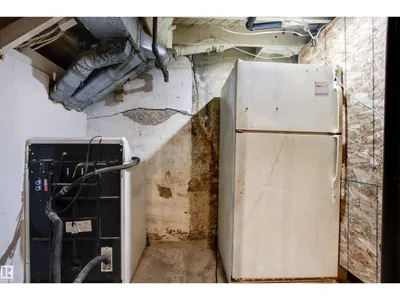
- Partially finished, Full
Room dimensions
| Room | Level | Size |
|---|---|---|
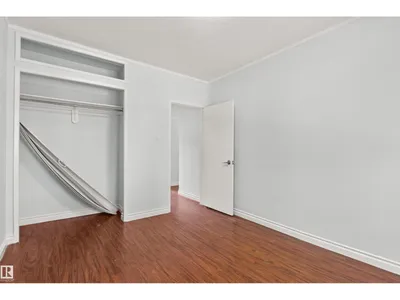
| Living room | Main level | 3.98 × 3.59 meters |
| Dining room | Main level | 3.98 × 2.05 meters |
| Kitchen | Main level | 3.02 × 3.23 meters |
| Primary Bedroom | Main level | 2.94 × 3.51 meters |
| Bedroom 2 | Main level | 2.95 × 2.88 meters |
| Bedroom 3 | Basement | 3.14 × 4.03 meters |
| Storage | Basement | 6.48 × 8.69 meters |
School zone
Schools this address is designated for
- Junior high
- Spruce Avenue, Victoria (Edmonton Public)
- High school
- Victoria (Edmonton Public)
- Catholic
- St. Alphonsus (1.0 km), St. Joseph (2.4 km)
Public designations from Edmonton Public Schools attendance areas; Catholic schools shown are the nearest, as the Catholic board publishes no boundaries. Confirm with the school before relying on it.
Listing courtesy of Tennille Sydor, Homes & Gardens Real Estate Limited. Data provided through the REALTOR.ca DDF® and deemed reliable but not guaranteed. Living area is as reported by the listing brokerage under the Residential Measurement Standard where it applies; verify before relying on it. View on REALTOR.ca.