
3435 KESWICK BV SW
Keswick, Edmonton, T6W3B2
$1,350,000
ActiveMLS® E4493466, updated Aug 9, 2026


All 62 photos























About this home
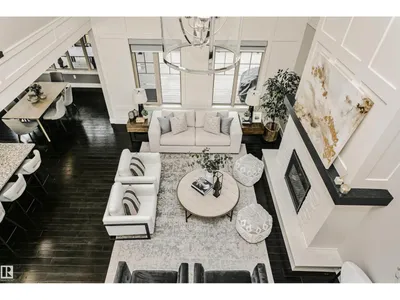
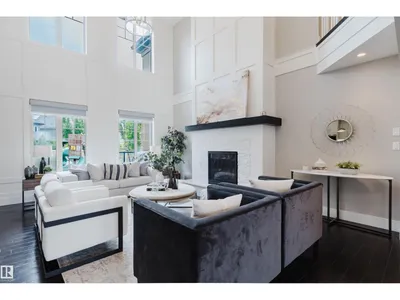
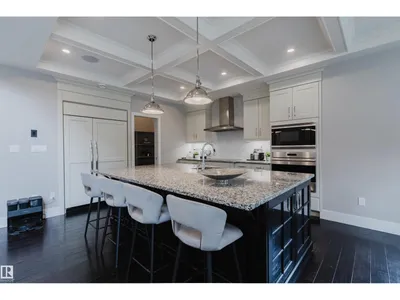
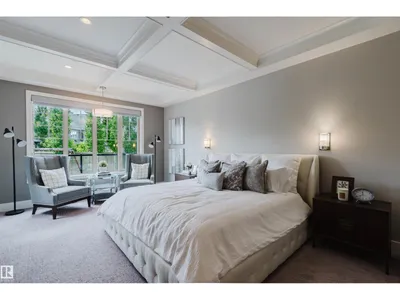
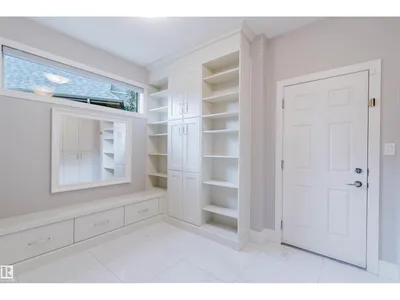
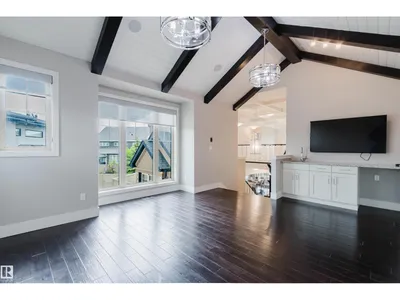
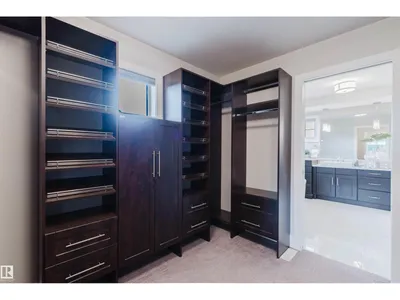
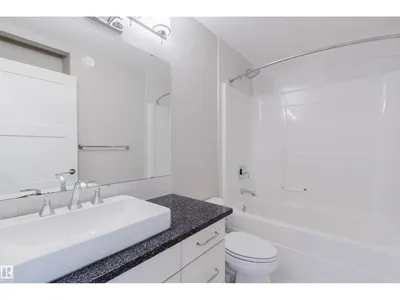
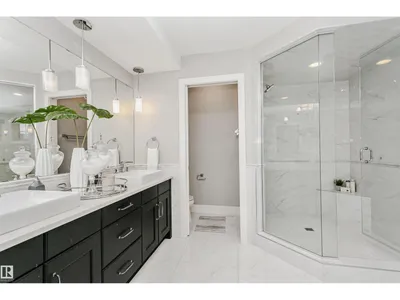
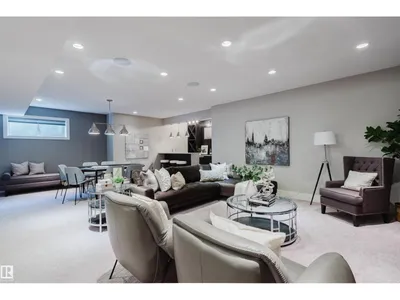
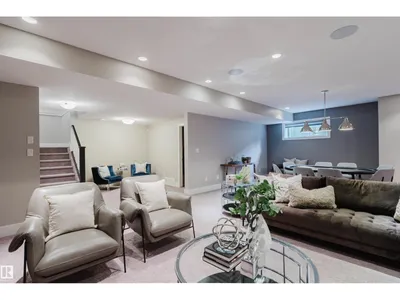
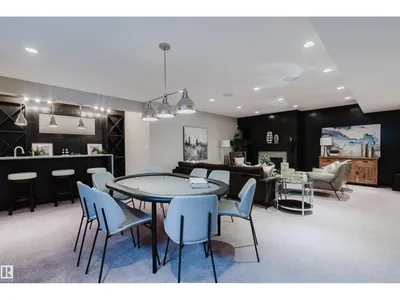
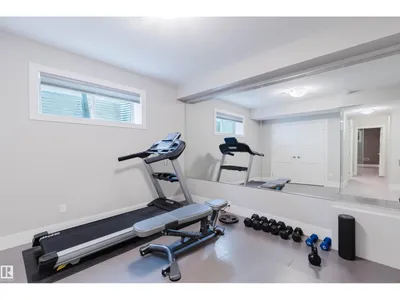
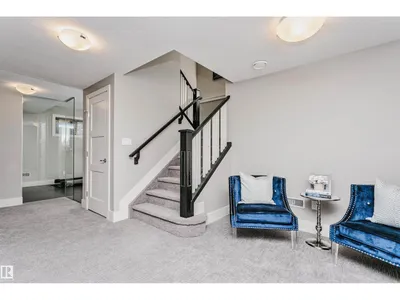
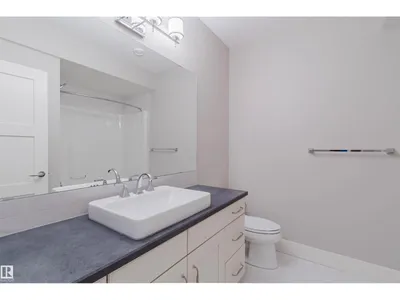
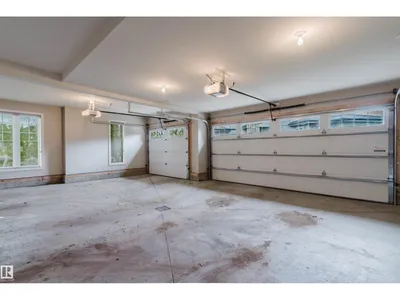
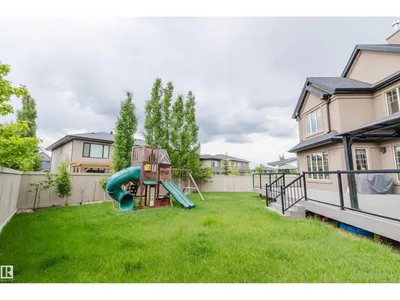
Within the center of a quiet cul-de-sac; over 10K sq ft pie-shaped lot; close to pond,parks and walking trails;south facing living room and master-bedroom;tons of upgrades - this customize built house in Keswick on the River is the one you have been looking for! Boasting over 4,950 sq.ft of refined living space (3,350+ above-grade), this home offers a 300+ sq.ft main-floor bedroom with a full ensuite and private coffee bar—perfect for multi-generational living or guests. The grand 2-story living room is flooded with natural light, featuring a modern fireplace wall that anchors the open-concept layout. A chef-inspired kitchen awaits with a massive granite island and premium built-in appliances. Retreat upstairs to the opulent primary suite, complete with a cozy fireplace, walk-in closet, and a 5-piece spa-inspired ensuite. Two additional spacious bedrooms and a large bonus room complete the upper level. The builder-finished basement is an entertainer's dream with a rec room, custom bar, gym, guest room.
Details
- Type
- House
- Bedrooms
- 5
- Bathrooms
- 5
- Living area
- 3,354 sq ft
- Year built
- 2015
- Neighbourhood
- Keswick
- Heating
- Forced air
- Basement
- Finished, Full
Room dimensions
| Room | Level | Size |
|---|---|---|
| Living room | Main level | 5.80 × 4.80 meters |
| Dining room | Main level | 4.36 × 3.66 meters |
| Kitchen | Main level | 4.41 × 4.24 meters |
| Family room | Basement | 9.04 × 9.13 meters |
| Den | Main level | 4.23 × 3.66 meters |
| Primary Bedroom | Upper Level | 6.46 × 3.96 meters |
| Bedroom 2 | Upper Level | 4.01 × 3.65 meters |
| Bedroom 3 | Upper Level | 3.83 × 3.65 meters |
| Bedroom 4 | Main level | 8.08 × 3.95 meters |
| Bonus Room | Upper Level | 5.06 × 4.59 meters |
| Bedroom 5 | Basement | 3.59 × 5.04 meters |
| Laundry room | Upper Level | 2.18 × 2.98 meters |
School zone
Schools this address is designated for
- Elementary
- Ormsby (Edmonton Public)
- Junior high
- S. Bruce Smith (Edmonton Public)
- High school
- Jasper Place (Edmonton Public)
- Catholic
- Joan Carr (1.9 km), Mother Margaret Mary (6.0 km)
Public designations from Edmonton Public Schools attendance areas; Catholic schools shown are the nearest, as the Catholic board publishes no boundaries. Confirm with the school before relying on it.
Listing courtesy of Fan Yang, Mozaic Realty Group. Data provided through the REALTOR.ca DDF® and deemed reliable but not guaranteed. Living area is as reported by the listing brokerage under the Residential Measurement Standard where it applies; verify before relying on it. View on REALTOR.ca.