
#207 320 Ambleside LI SW
Ambleside, Edmonton, T6W2Z9
$245,900
ActiveMLS® E4493461, updated Oct 22, 2026

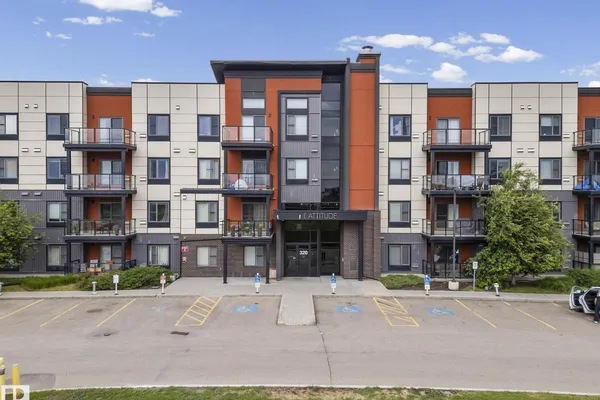

All 43 photos


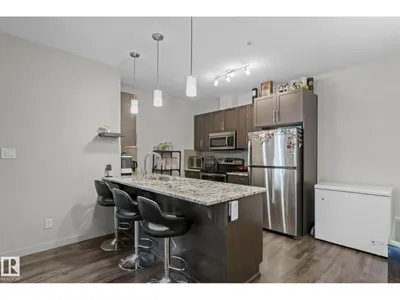

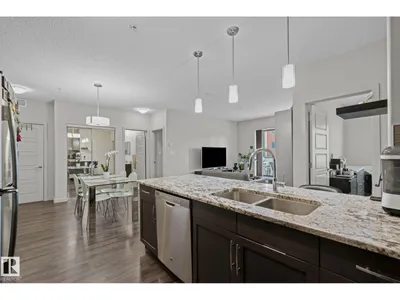


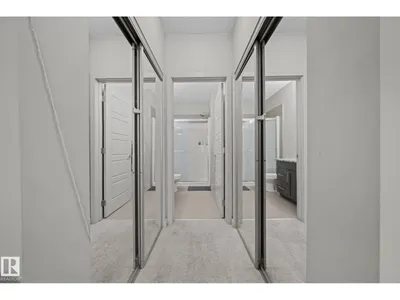












About this home
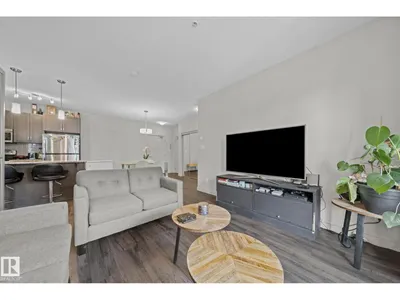
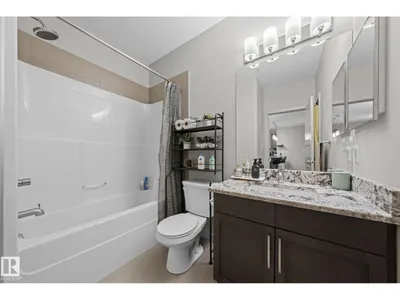
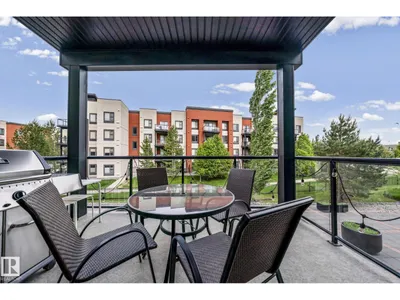
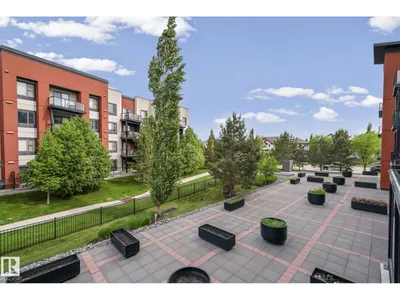
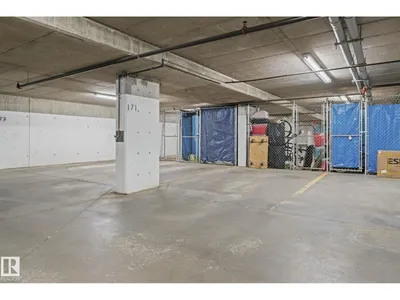
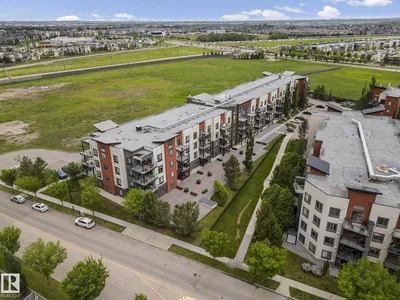
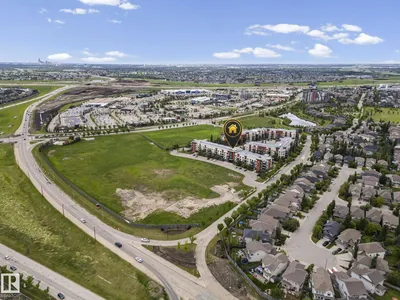
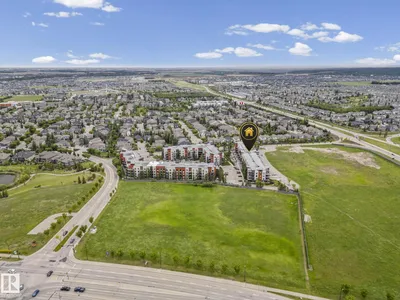
Exceptionally well-maintained 2-bedroom, 2-bathroom condo with meticulous attention to detail throughout. The bright, open-concept layout creates a seamless flow between the living area, kitchen, and dining space—perfect for both everyday living and entertaining. The primary bedroom features a private ensuite and dual closets, while the second bedroom, served by a full bathroom, offers flexible space ideal for guests or a home office. Convenient amenities include in-suite laundry, granite countertops throughout, 2 TITLED PARKING, heated underground parking with an attached storage cage and energized surface stall. Building amenities further enhance the appeal, with a social/recreation room, private fitness facility, and rentable guest suite. Situated with quick access to Anthony Henday, Terwilliger Drive, and Whitemud, and just minutes from shopping centers, public transit, and schools, this home delivers an outstanding combination of comfort, quality, and location.
Details
- Type
- Apartment
- Bedrooms
- 2
- Bathrooms
- 2
- Living area
- 923 sq ft
- Year built
- 2014
- Neighbourhood
- Ambleside
- Heating
- Baseboard heaters
- Basement
- None
- Condo fee
- $585 Monthly
Room dimensions
| Room | Level | Size |
|---|---|---|
| Living room | Main level | |
| Dining room | Main level | |
| Kitchen | Main level | |
| Primary Bedroom | Main level | |
| Bedroom 2 | Main level |
School zone
Schools this address is designated for
- Elementary
- Dr. M. A. Armour (Edmonton Public)
- Junior high
- Dr. M. A. Armour (Edmonton Public)
- High school
- Lillian Osborne (Edmonton Public)
- Catholic
- St. John XXIII (0.9 km), Mother Margaret Mary (3.5 km)
Public designations from Edmonton Public Schools attendance areas; Catholic schools shown are the nearest, as the Catholic board publishes no boundaries. Confirm with the school before relying on it.
Listing courtesy of Soudabeh Mobin, RE/MAX Excellence. Data provided through the REALTOR.ca DDF® and deemed reliable but not guaranteed. Living area is as reported by the listing brokerage under the Residential Measurement Standard where it applies; verify before relying on it. View on REALTOR.ca.