
#204 3715 WHITELAW LN NW
Windermere, Edmonton, T6W2C3
$200,000
ActiveMLS® E4493374, updated Oct 15, 2026


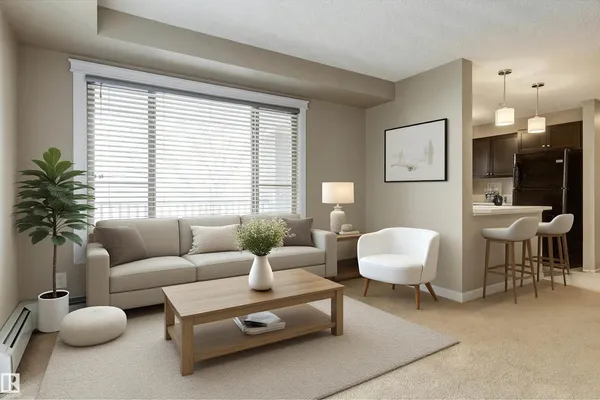
All 42 photos


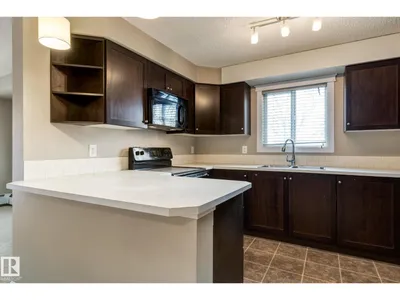


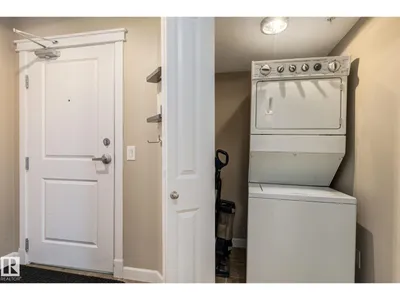

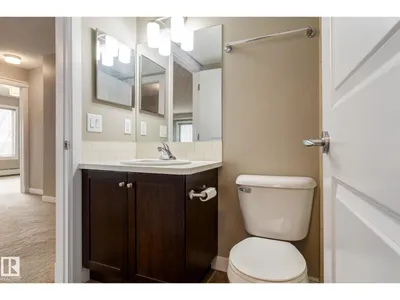




About this home
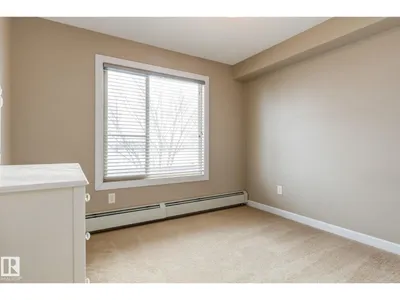
Spacious 2-bed, 2-bath condo in Windermere Village offering 858 sq ft of comfortable second-floor living with plenty of natural light This unit includes two assigned parking stalls—one underground and one surface—along with a convenient storage room. The kitchen provides generous cabinetry, and is open to the dining and living area. You'll also appreciate the neutral colours and in-suite laundry. Both bedrooms feature walk-through closets and full ensuite bathrooms, creating an ideal setup for roommates, families, or guests. Located minutes from schools, shopping, and everyday amenities, with quick access to the Anthony Henday. Condo fees are $560.21/month, including heat and water. A great opportunity for first-time buyers or investors in a desirable community. Some interior photos may have been virtually staged. The representation of the physical property has not been altered.
Details
- Type
- Apartment
- Bedrooms
- 2
- Bathrooms
- 2
- Living area
- 859 sq ft
- Year built
- 2011
- Neighbourhood
- Windermere
- Heating
- Hot water radiator heat, Baseboard heaters
- Basement
- None
- Condo fee
- $544 Monthly
Room dimensions
| Room | Level | Size |
|---|---|---|
| Living room | Main level | 3.56 × 3.83 meters |
| Dining room | Main level | 4.71 × 3.74 meters |
| Kitchen | Main level | 3.39 × 2.71 meters |
| Primary Bedroom | Main level | 3.18 × 3.07 meters |
| Bedroom 2 | Main level | 3.08 × 3.17 meters |
School zone
Schools this address is designated for
- Elementary
- Constable Daniel Woodall (Edmonton Public)
- Junior high
- Riverbend (Edmonton Public)
- High school
- Lillian Osborne (Edmonton Public)
- Catholic
- St. John XXIII (0.2 km), Mother Margaret Mary (3.0 km)
Public designations from Edmonton Public Schools attendance areas; Catholic schools shown are the nearest, as the Catholic board publishes no boundaries. Confirm with the school before relying on it.
Listing courtesy of Dave Cousins, REMAX River City. Data provided through the REALTOR.ca DDF® and deemed reliable but not guaranteed. Living area is as reported by the listing brokerage under the Residential Measurement Standard where it applies; verify before relying on it. View on REALTOR.ca.