
#37 4020 21 ST NW
Larkspur, Edmonton, T6T1T8
$305,900
ActiveMLS® E4493188, updated Sep 28, 2026


All 43 photos


















About this home
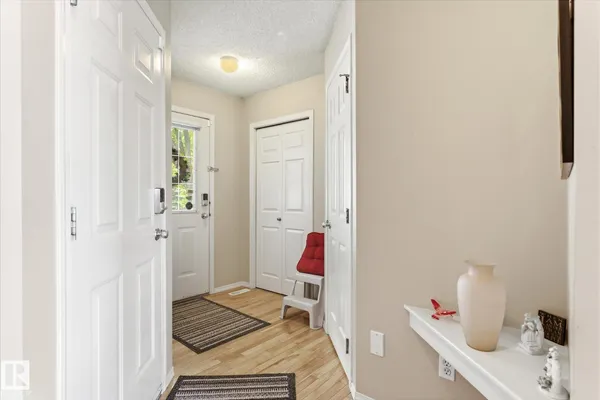
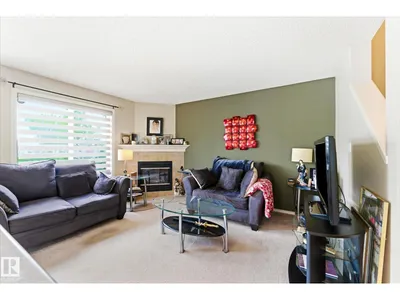
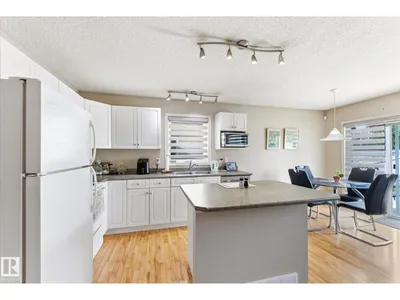
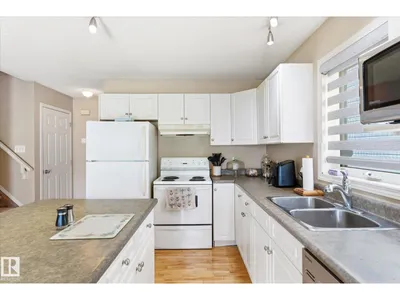
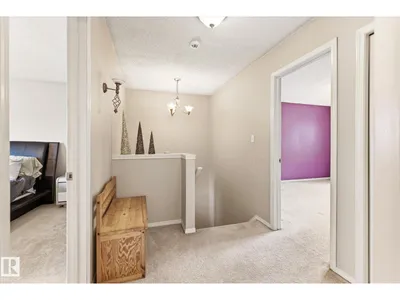
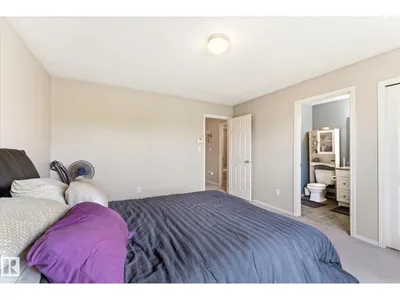
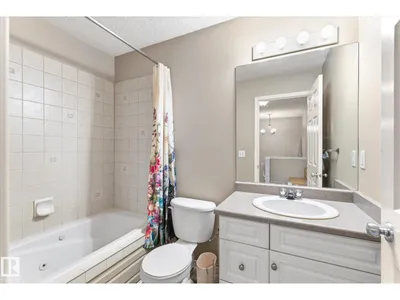
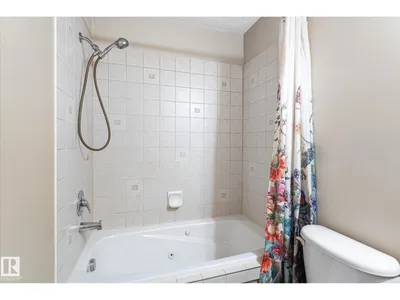
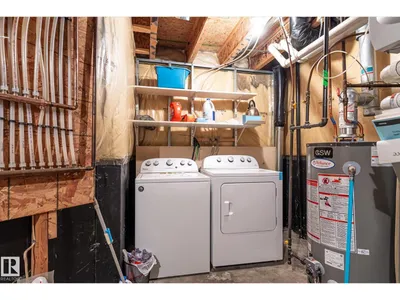
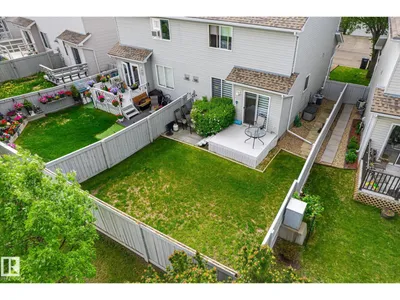
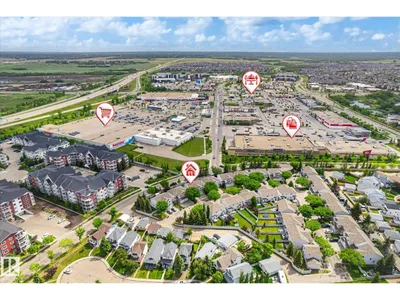
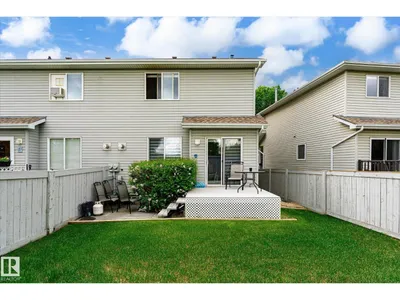
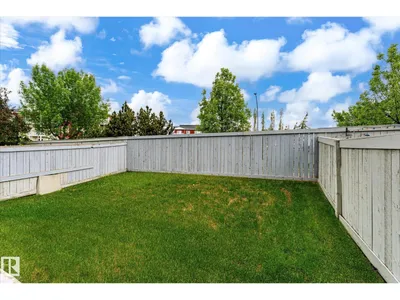
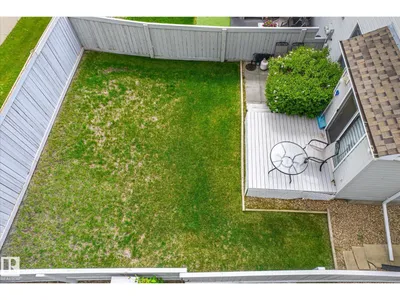
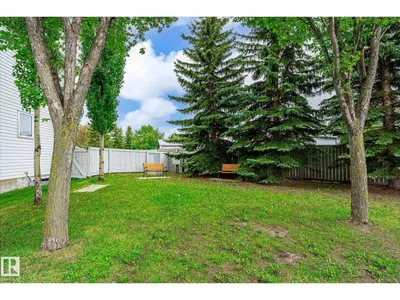
Great Starter Home! Great location close to shopping (walking distance) and restaurants .Both Anthony Henday and Whitemud Freeways right around the corner. Sherwood Park only minutes away.. Mainfloor is a very opened layout with entry in from garage .Custom Blinds thoughout the mainfloor. Kitchen , diningroom ,1/2 bath and large (foyer) entry into home . Single Garage attached with paved driveway for extra parking. Visitor parking is directly across from unit with ample room for guests. Upper level has 2 huge bedrooms . Masterbedroom has a 3 piece ensuite . Main Bathroom is 4 piece with jacuzzi jet bathtub . Basement is unspoiled ready to be finished to your preference . Great Area with parks and Schools in walking distance .Condo fees are very reasonable and complex is very well maintained.
Details
- Type
- Row / Townhouse
- Bedrooms
- 2
- Bathrooms
- 3
- Living area
- 1,186 sq ft
- Year built
- 2002
- Neighbourhood
- Larkspur
- Parking
- 2
- Heating
- Forced air
- Basement
- Unfinished, Full
- Condo fee
- $251 Monthly
Room dimensions
| Room | Level | Size |
|---|---|---|
| Living room | Main level | 4.22 × 3.40 meters |
| Dining room | Main level | 2.59 × 2.48 meters |
| Kitchen | Main level | 3.18 × 2.48 meters |
| Primary Bedroom | Upper Level | 4.27 × 3.91 meters |
| Bedroom 2 | Upper Level | 4.47 × 3.35 meters |
School zone
Schools this address is designated for
- Elementary
- Velma E. Baker (Edmonton Public)
- Junior high
- Thelma Chalifoux (Edmonton Public)
- High school
- McNally (Edmonton Public)
- Catholic
- St. Kateri (1.6 km), Father Michael Troy (0.8 km), CCAC-Mill Woods (5.0 km)
Public designations from Edmonton Public Schools attendance areas; Catholic schools shown are the nearest, as the Catholic board publishes no boundaries. Confirm with the school before relying on it.
Listing courtesy of Patricia Fiddler, RE/MAX Real Estate. Data provided through the REALTOR.ca DDF® and deemed reliable but not guaranteed. Living area is as reported by the listing brokerage under the Residential Measurement Standard where it applies; verify before relying on it. View on REALTOR.ca.