
#301 10141 95 ST NW
Boyle Street, Edmonton, T5H2A8
$375,000
ActiveMLS® E4493178, updated Jun 21, 2026


All 52 photos






















About this home
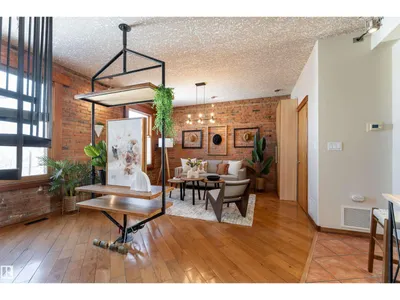
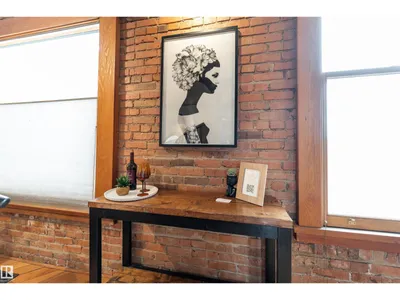
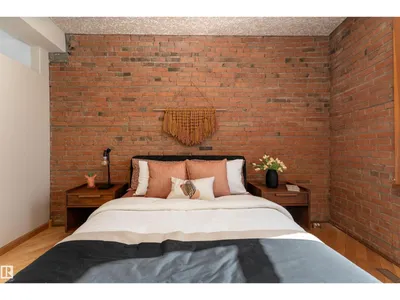
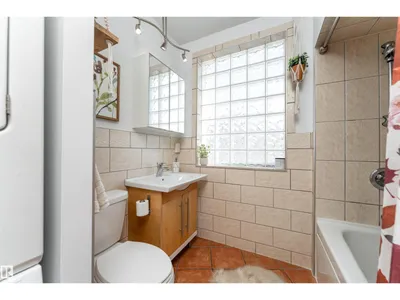
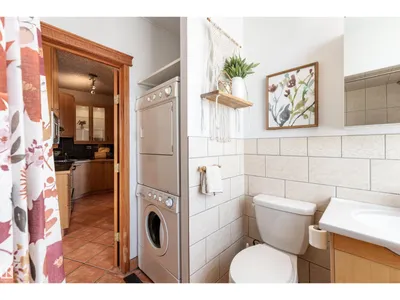
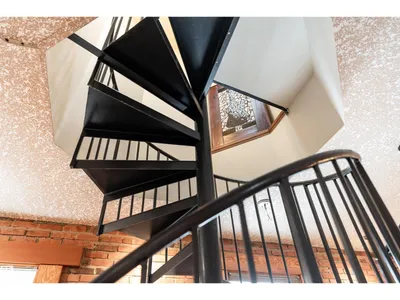
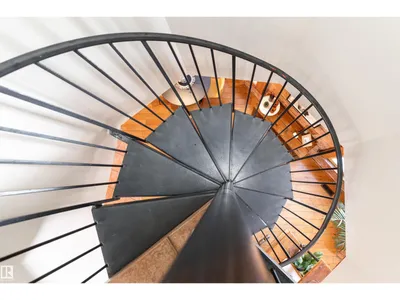
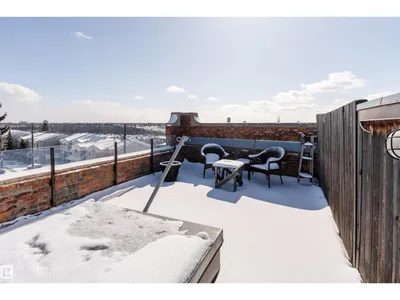
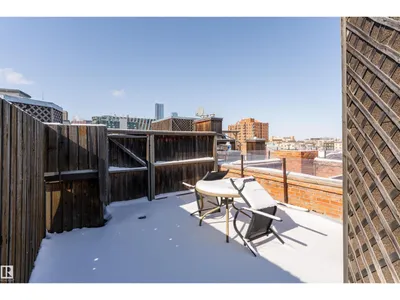
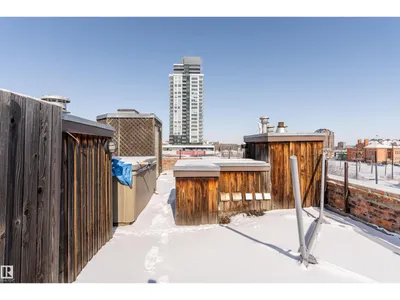
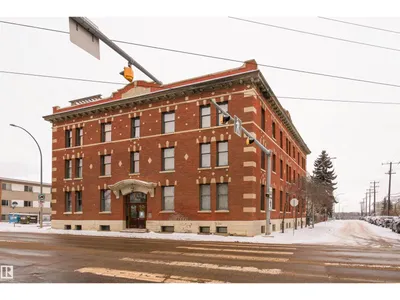
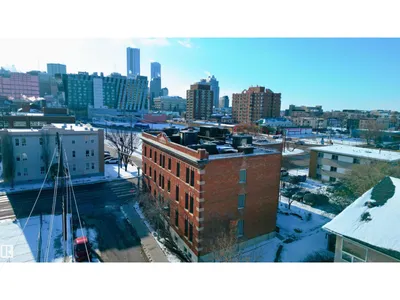
A spiral staircase leads to your PRIVATE ROOFTOP PATIO with a HOT TUB, this 885 sq ft top floor condo is the kind of home people dream about but rarely find. Located in the boutique Hecla Lofts, this penthouse style unit is truly one of a kind, featuring 9 ft ceilings, exposed brick, bright open concept layout and AIRBNB FRIENDLY! The kitchen with stainless steel appliances and modern cabinetry flows seamlessly into the dining and living areas, perfect for entertaining. Upstairs, your private rooftop oasis offers over 500 sq ft of outdoor space with incredible river valley and downtown views, ideal for summer nights in the hot tub or hosting friends. The spacious bedroom, full bath, in suite laundry, underground parking, and added storage complete the home. Just steps to the River Valley, downtown, restaurants, nightlife, and transit, this is more than a condo, it’s a rare chance to own one of the most unique lofts in the city.
Details
- Type
- Apartment
- Bedrooms
- 1
- Bathrooms
- 1
- Living area
- 884 sq ft
- Year built
- 1914
- Neighbourhood
- Boyle Street
- Parking
- 1
- Heating
- Forced air
- Basement
- None
- Condo fee
- $611 Monthly
Room dimensions
| Room | Level | Size |
|---|---|---|
| Living room | Main level | 6.24 × 4.36 meters |
| Dining room | Main level | 2.52 × 3.12 meters |
| Kitchen | Main level | 4.20 × 4.58 meters |
| Primary Bedroom | Main level | 3.77 × 4.09 meters |
School zone
Schools this address is designated for
- Junior high
- Spruce Avenue, Victoria (Edmonton Public)
- High school
- Victoria (Edmonton Public)
- Catholic
- St. Teresa of Calcutta (0.9 km), CCAC City-Centre (0.8 km)
Public designations from Edmonton Public Schools attendance areas; Catholic schools shown are the nearest, as the Catholic board publishes no boundaries. Confirm with the school before relying on it.
Listing courtesy of Nikola Jankovic, Exp Realty. Data provided through the REALTOR.ca DDF® and deemed reliable but not guaranteed. Living area is as reported by the listing brokerage under the Residential Measurement Standard where it applies; verify before relying on it. View on REALTOR.ca.