
9003 16 AV SW
Summerside, Edmonton, T6X1B2
$2,545,000
ActiveMLS® E4492999, updated Sep 5, 2026


All 58 photos

















About this home
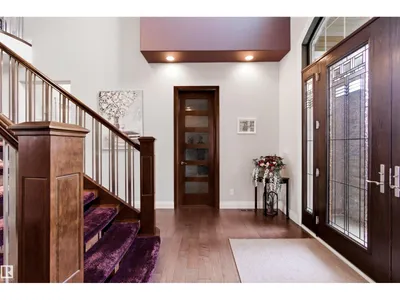
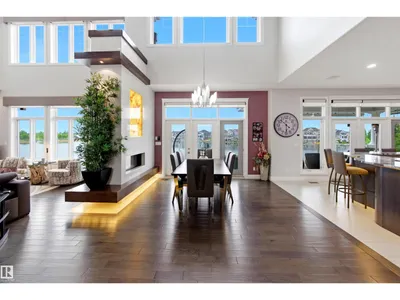
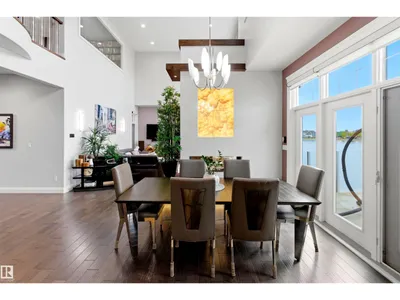
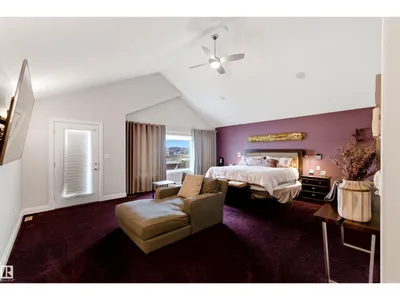
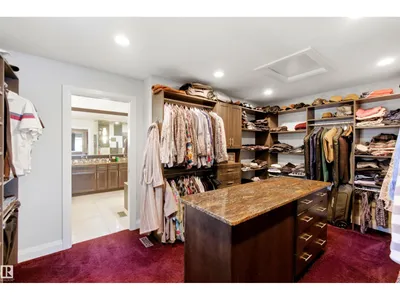
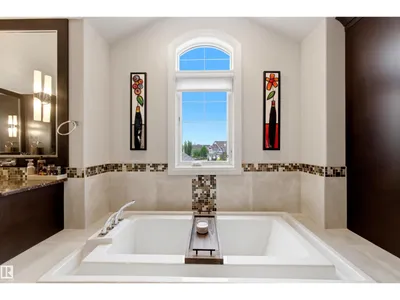
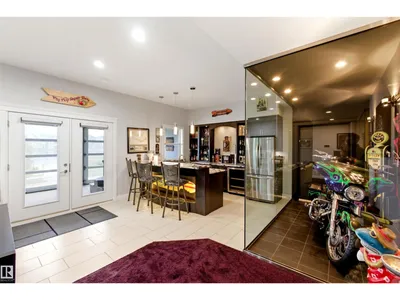
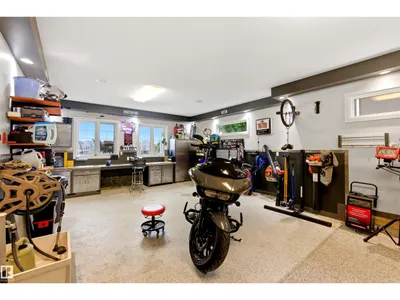
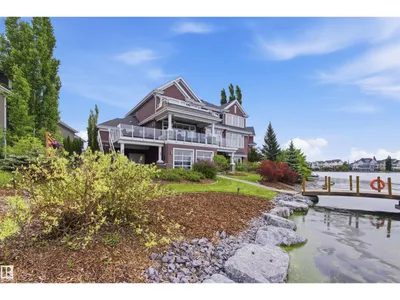
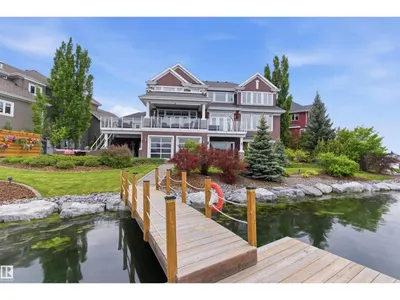
Crafted over 16 meticulous months by Hillview Custom Design/Build for a construction industry professional who spared no detail, this 3,456 sq ft above-grade home in Summerside offers 5,750 sq ft of total living space. Soaring vaulted ceilings, a chef's kitchen with Miele appliances, in-wall cappuccino and coffee machine, and a full-width deck with BBQ and gas firepit rough-ins set the tone on the main floor. Upstairs, the primary suite features a private balcony, walk-in closet with island, and a spa-inspired 5-piece ensuite. The basement is an entertainer's dream ... a hot tub room with two ceiling-retractable doors opening to stunning lake views year-round, tiered theatre, climate-controlled wine room, wet bar, and two bedrooms with walk-in closets. The 3.5-car garage and in-slab heat. In-floor tile heating, distressed hardwood, 9' solid-core doors, and seamless glass showers complete a home built to a standard rarely seen.
Details
- Type
- House
- Bedrooms
- 4
- Bathrooms
- 5
- Living area
- 3,456 sq ft
- Year built
- 2015
- Neighbourhood
- Summerside
- Parking
- 6
- Heating
- Forced air, In Floor Heating
- Basement
- Finished, Full, Walk out
Room dimensions
| Room | Level | Size |
|---|---|---|
| Living room | Main level | 5.19 × 5.12 meters |
| Dining room | Main level | 3.98 × 3.65 meters |
| Kitchen | Main level | 6.54 × 5.16 meters |
| Family room | Basement | 10.60 × 5.14 meters |
| Primary Bedroom | Upper Level | 6.39 × 5.46 meters |
| Bedroom 2 | Main level | 4.00 × 4.00 meters |
| Bedroom 3 | Basement | 4.02 × 4.02 meters |
| Bedroom 4 | Basement | 5.55 × 3.56 meters |
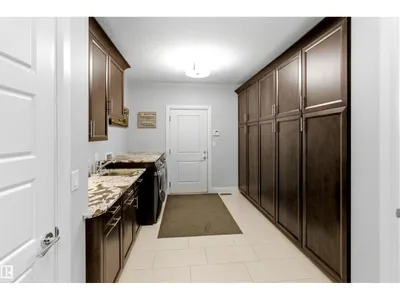
| Laundry room | Main level | 4.32 × 2.63 meters |
| Other | Basement | 3.65 × 2.96 meters |
School zone
Schools this address is designated for
- Elementary
- Jan Reimer (Edmonton Public)
- Junior high
- Jan Reimer (Edmonton Public)
- High school
- J. Percy Page (Edmonton Public)
- Catholic
- Father Michael Mireau (0.8 km), Holy Trinity (4.9 km)
Public designations from Edmonton Public Schools attendance areas; Catholic schools shown are the nearest, as the Catholic board publishes no boundaries. Confirm with the school before relying on it.
Listing courtesy of Pete Black, REMAX River City. Data provided through the REALTOR.ca DDF® and deemed reliable but not guaranteed. Living area is as reported by the listing brokerage under the Residential Measurement Standard where it applies; verify before relying on it. View on REALTOR.ca.