
3843 47 ST NW
Minchau, Edmonton, T6L5B3
$519,900
ActiveMLS® E4492827, updated Aug 24, 2026


All 23 photos








About this home
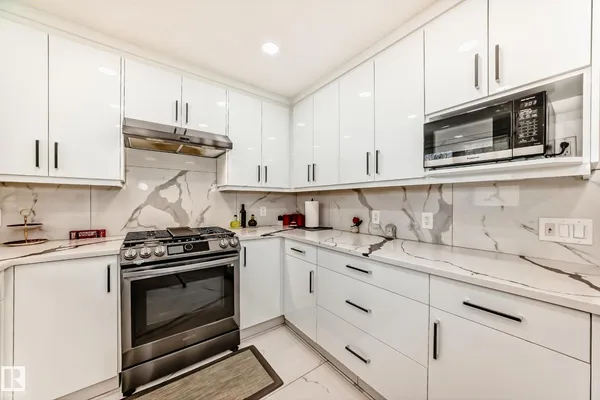
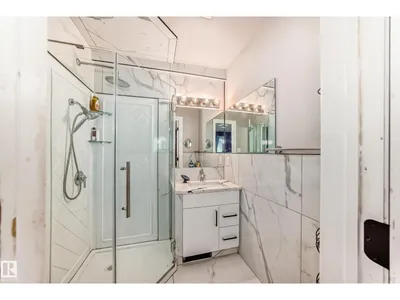
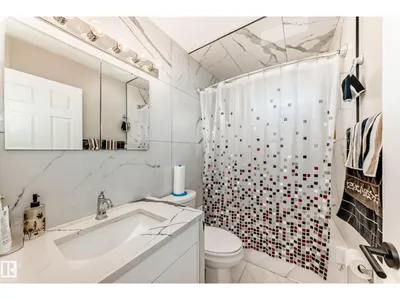
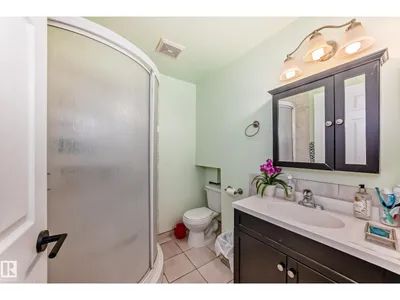
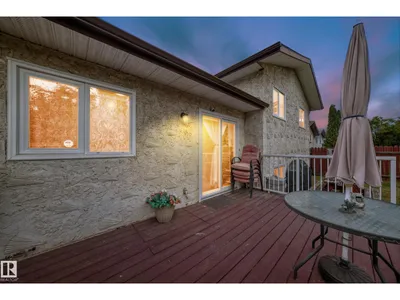
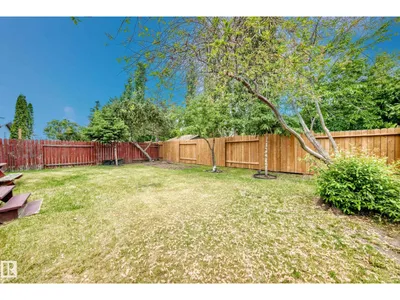
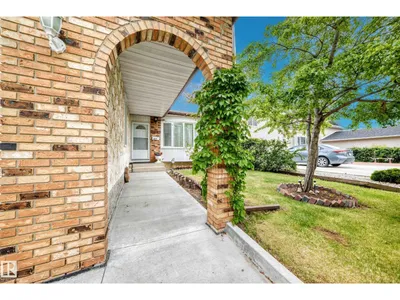
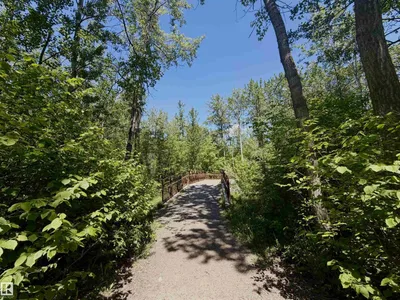
STEPS TO RAVINE, OVER $150,000 IN LUXURY UPGRADES, OPEN PLAN, SHOWS IMMACULATE, 5 BEDROOMS, 3 BATHS! Just 143 steps to Mill Creek Ravine, with many beautiful trails and creek crossings. Gorgeous, bright and open plan (some original walls removed). Immaculate home shows pride of ownership. New or newer: kitchen with high end cabinets/ high end stainless steel appliances, quartz counters in kitchen and baths, porcelain and vinyl plank flooring, baths, lighting, interior doors and trim, paint, windows, high efficient furnace/HWT, shingles, poured concrete driveway/walks, deck with aluminum railings, etc. 5 bedrooms, 3 full baths. Central air conditioning. Separate side entry into third level, kitchen and fifth bedroom in basement. 143 steps to Mill Creek Ravine (I walked it) and only 2 minutes to Whitemud Drive (I timed it). Immediate possession available, if required.
Details
- Type
- House
- Bedrooms
- 5
- Bathrooms
- 3
- Living area
- 1,264 sq ft
- Year built
- 1982
- Neighbourhood
- Minchau
- Heating
- Forced air
- Basement
- Finished, Full
Room dimensions
| Room | Level | Size |
|---|---|---|
| Living room | Main level | 3.45 × 2.31 meters |
| Dining room | Main level | 3.45 × 2.31 meters |
| Kitchen | Main level | 2.87 × 5.30 meters |
| Family room | Lower level | 3.93 × 5.70 meters |
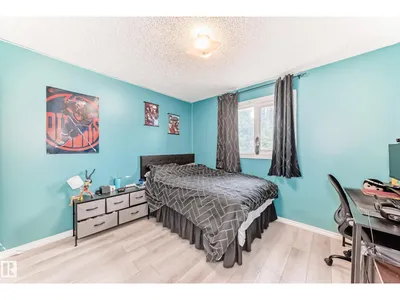
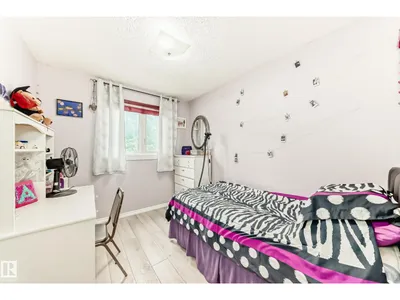
| Primary Bedroom | Upper Level | 4.20 × 3.47 meters |
| Bedroom 2 | Upper Level | 2.50 × 3.99 meters |
| Bedroom 3 | Upper Level | 3.00 × 3.35 meters |
| Bedroom 4 | Lower level | 3.29 × 2.70 meters |
| Bedroom 5 | Basement | 2.95 × 4.47 meters |
| Second Kitchen | Basement | 0.90 × 4.47 meters |
School zone
Schools this address is designated for
- Elementary
- Minchau (Edmonton Public)
- Junior high
- Kate Chegwin (Edmonton Public)
- High school
- W. P. Wagner (Edmonton Public)
- Catholic
- Blessed John Paul I (0.9 km), Father Michael Troy (2.3 km), Holy Trinity (2.6 km)
Public designations from Edmonton Public Schools attendance areas; Catholic schools shown are the nearest, as the Catholic board publishes no boundaries. Confirm with the school before relying on it.
Listing courtesy of Peter Schalin, RE/MAX Elite. Data provided through the REALTOR.ca DDF® and deemed reliable but not guaranteed. Living area is as reported by the listing brokerage under the Residential Measurement Standard where it applies; verify before relying on it. View on REALTOR.ca.