
19631 30 Avenue NW
The Uplands, Edmonton, T6M3L9
$574,900
ActiveMLS® E4492741, updated Oct 18, 2026


All 46 photos
















About this home
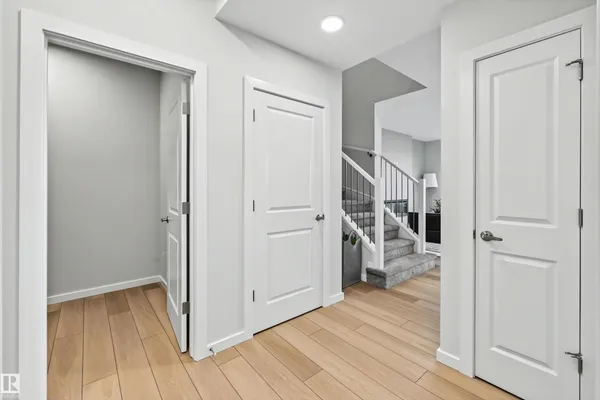
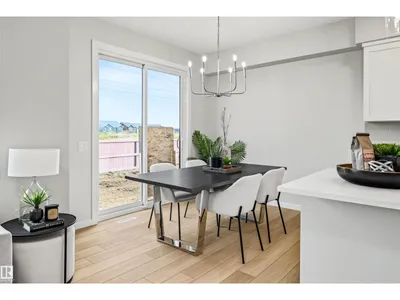
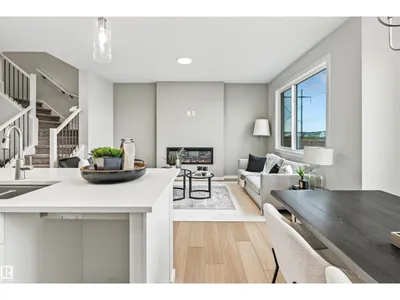
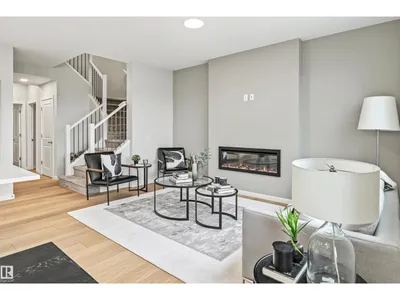
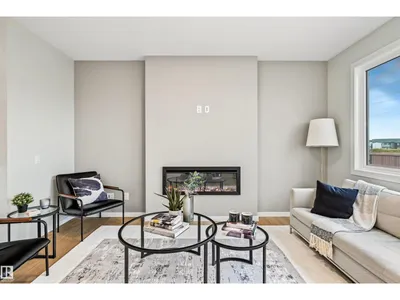
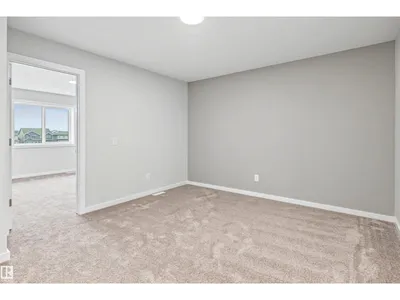
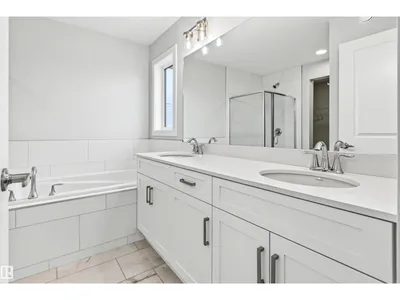
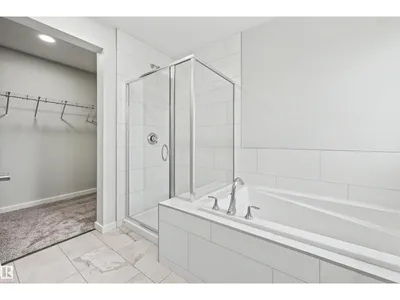
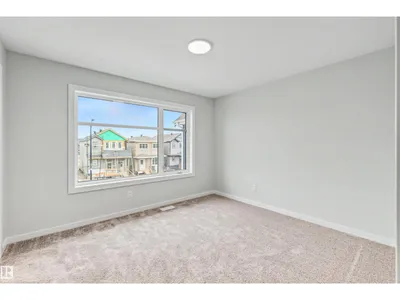
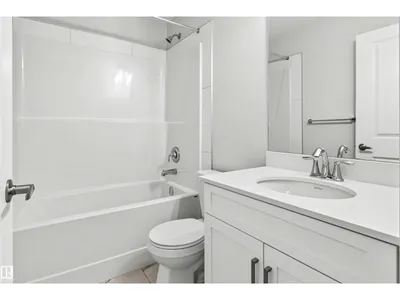
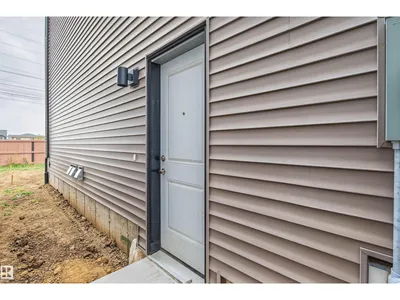
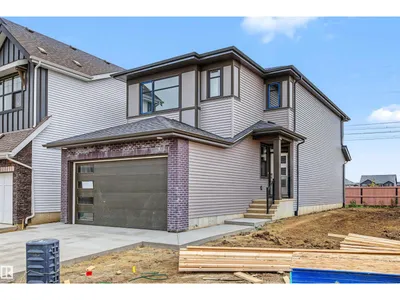
Step into refined luxury with the Percy by Homes by Avi, a stunning Green Built Certified 2-story home in The Uplands. This residence greets you with a bright, open-concept main floor designed for effortless living. At its heart, a chef-inspired kitchen with a central island overlooks the great room and dining area. Offering rare versatility, the layout features 4 bedrooms and 3 full bathrooms, including a convenient main-floor bedroom and full bath, perfect for guests or a home office. Upstairs, a spacious central bonus room separates the secondary bedrooms from your private retreat. The primary suite acts as a true sanctuary, complete with an upgraded, spa-like ensuite. Finished with a private side entry door and an attached double garage, this home perfectly balances upscale style with everyday convenience.
Details
- Type
- House
- Bedrooms
- 4
- Bathrooms
- 3
- Living area
- 1,901 sq ft
- Year built
- 2026
- Neighbourhood
- The Uplands
- Heating
- Forced air
- Basement
- Unfinished, Full
Room dimensions
| Room | Level | Size |
|---|---|---|
| Living room | Main level | 3.35 × 5.35 meters |
| Dining room | Main level | 3.02 × 2.75 meters |
| Kitchen | Main level | 3.02 × 3.88 meters |
| Primary Bedroom | Upper Level | 3.37 × 3.95 meters |
| Bedroom 2 | Upper Level | 3.65 × 3.25 meters |
| Bedroom 3 | Upper Level | 2.74 × 3.45 meters |
| Bedroom 4 | Main level | 3.23 × 2.73 meters |
| Bonus Room | Upper Level | 4.24 × 3.66 meters |
| Mud room | Main level | 1.92 × 2.75 meters |
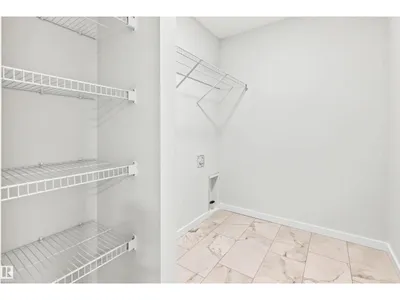
| Laundry room | Upper Level | 2.39 × 1.75 meters |
School zone
Schools this address is designated for
- Elementary
- Steinhauer (Edmonton Public)
- Junior high
- D. S. MacKenzie (Edmonton Public)
- High school
- Harry Ainlay (Edmonton Public)
- Catholic
- St. Augustine (1.3 km), Louis St. Laurent (2.4 km)
Public designations from Edmonton Public Schools attendance areas; Catholic schools shown are the nearest, as the Catholic board publishes no boundaries. Confirm with the school before relying on it.
Listing courtesy of Christy Cantera, Real Broker. Data provided through the REALTOR.ca DDF® and deemed reliable but not guaranteed. Living area is as reported by the listing brokerage under the Residential Measurement Standard where it applies; verify before relying on it. View on REALTOR.ca.