
#312 2305 35A AV NW
Wild Rose, Edmonton, T6T1Z2
$179,900
ActiveMLS® E4492569, updated Oct 15, 2026

All 21 photos







About this home
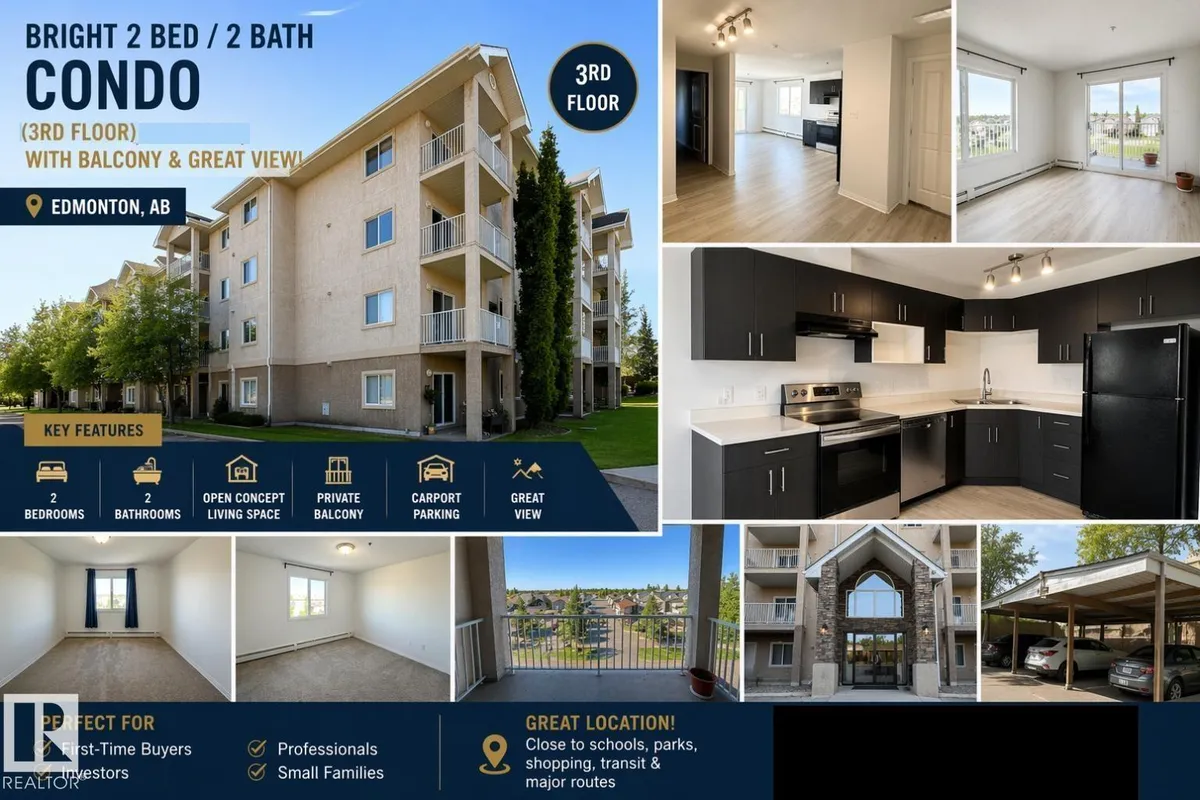
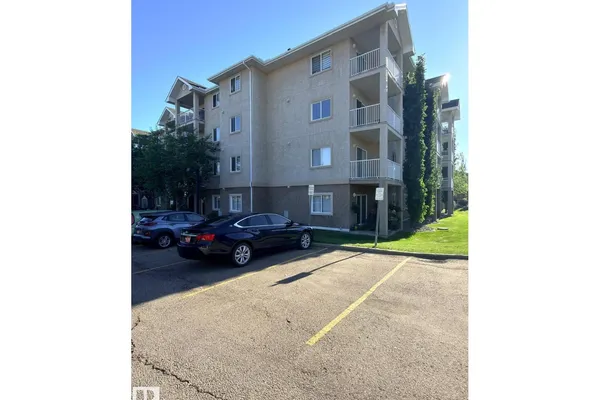
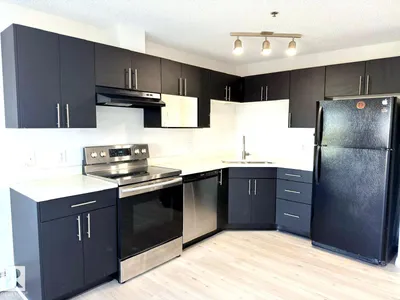
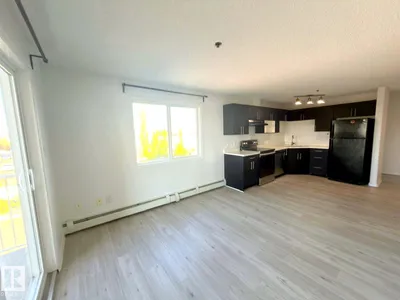
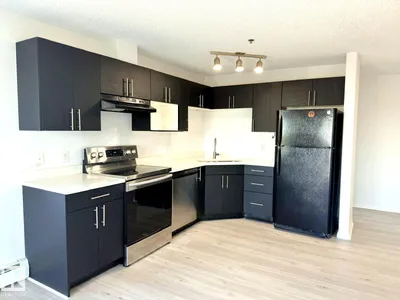
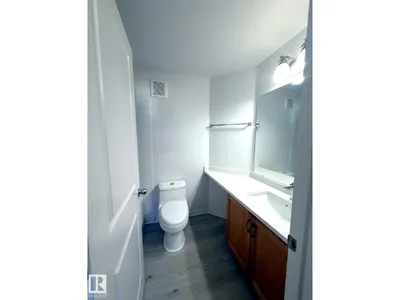
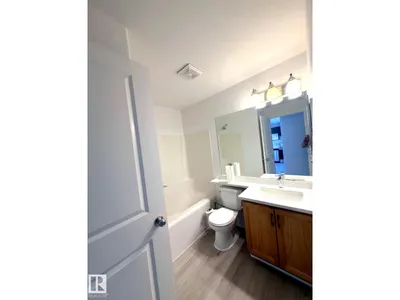
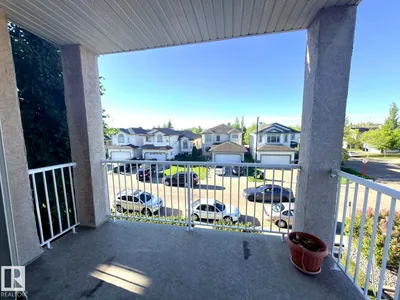
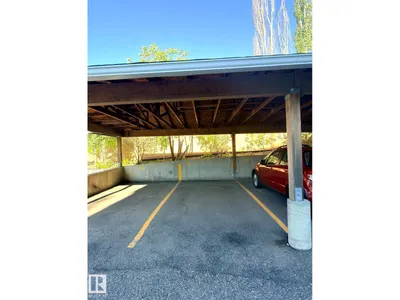
Beautifully renovated corner unit offering 2 spacious bedrooms, 2 full bathrooms, and a covered parking stall. Enjoy stunning views of the surrounding neighborhood, parks, and school from this bright and inviting home. The open-concept layout features a brand-new kitchen with elegant quartz countertops, seamlessly flowing into the generous dining and living areas. New luxury vinyl plank flooring enhances the main living space, while patio doors lead to a private corner balcony—perfect for relaxing or entertaining. Both bedrooms are generously sized and feature comfortable carpeting, including the primary suite with a walk-through closet and a private 4-piece ensuite. Fresh paint throughout gives the home a modern, move-in-ready feel. Additional highlights include convenient in-suite laundry, ample storage space, and quick possession availability. Ideally located close to shopping, schools, parks, public transit.
Details
- Type
- Apartment
- Bedrooms
- 2
- Bathrooms
- 2
- Living area
- 904 sq ft
- Year built
- 2004
- Neighbourhood
- Wild Rose
- Parking
- 1
- Heating
- Forced air
- Basement
- None
- Condo fee
- $595 Monthly
Room dimensions
| Room | Level | Size |
|---|---|---|
| Living room | Main level | 3.30 × 3.44 meters |
| Dining room | Main level | 4.61 × 2.74 meters |
| Kitchen | Main level | 0.33 × 2.39 meters |
| Primary Bedroom | Main level | 3.56 × 3.43 meters |
| Bedroom 2 | Main level | 3.61 × 3.33 meters |
School zone
Schools this address is designated for
- Elementary
- Velma E. Baker (Edmonton Public)
- Junior high
- Thelma Chalifoux (Edmonton Public)
- High school
- McNally (Edmonton Public)
- Catholic
- Mary Hanley (1.6 km), Father Michael Troy (0.4 km), Holy Trinity (4.5 km)
Public designations from Edmonton Public Schools attendance areas; Catholic schools shown are the nearest, as the Catholic board publishes no boundaries. Confirm with the school before relying on it.
Listing courtesy of Amandeep Chohan, MaxWell Polaris. Data provided through the REALTOR.ca DDF® and deemed reliable but not guaranteed. Living area is as reported by the listing brokerage under the Residential Measurement Standard where it applies; verify before relying on it. View on REALTOR.ca.