
#202 10740 105 ST NW
Central Mcdougall, Edmonton, T5H2X2
$114,900
ActiveMLS® E4492459, updated Oct 15, 2026

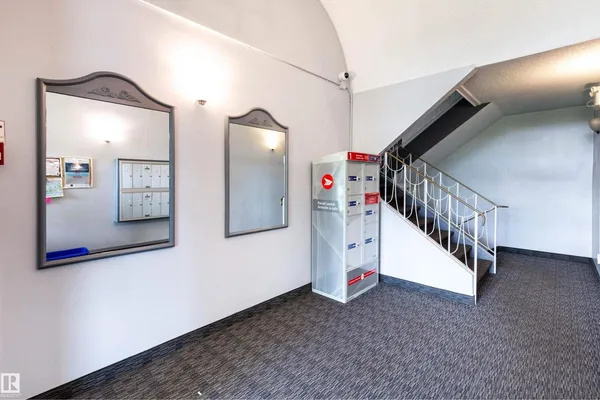
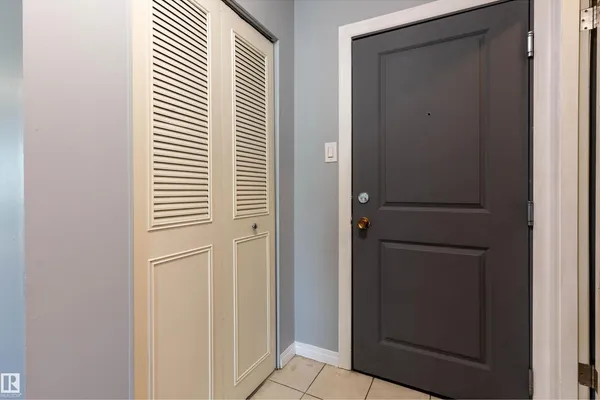
All 26 photos


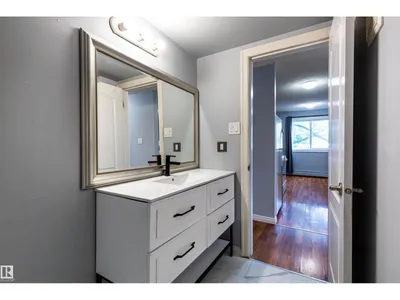


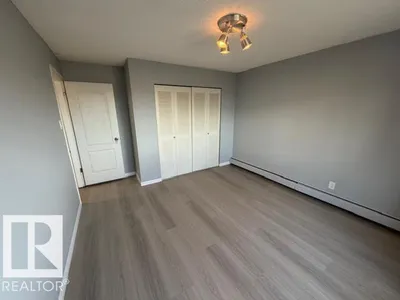






About this home
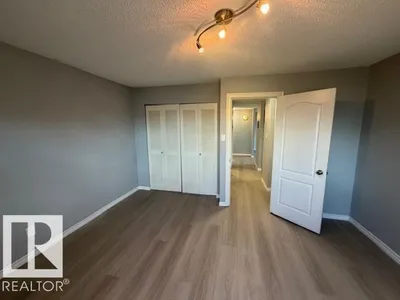
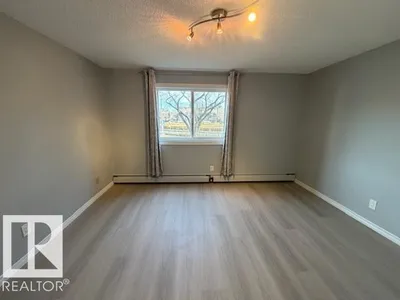
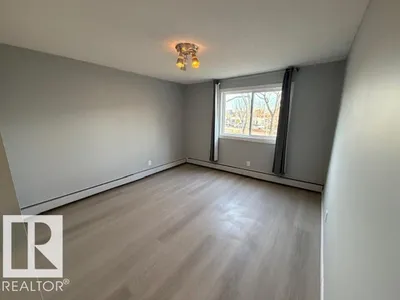
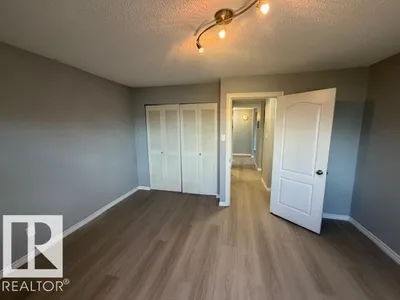
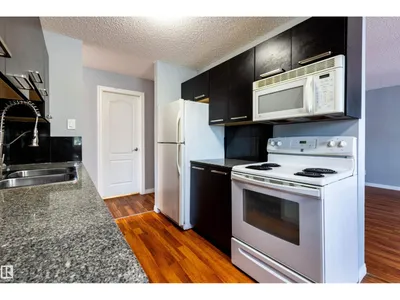
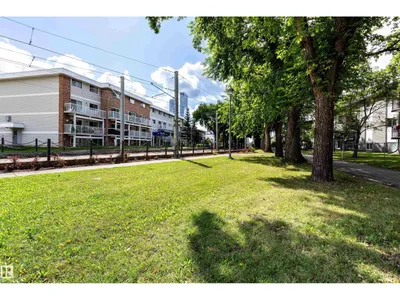
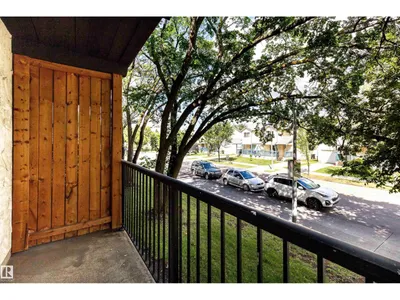
AMAZING OPPORTUNITY FOR FIRST-TIME BUYER or INVESTOR!! NEW LUXURY VINYL PLANKS throughout the apartment, Fully renovated bathroom, new kitchen countertops, etc. This property is ideally located close to the Ice District and only minutes from all amenities including Rogers Place, MacEwan University, Kingsway Mall, NAIT, Royal Alex Hospital, and LRT Station. Both bedrooms are quite spacious and offer ample closet space. The living room offers approximately 215 square feet of living and entertaining space and leads to a very nice balcony. The apartment offers a total living space of 945 square feet.
Details
- Type
- Apartment
- Bedrooms
- 2
- Bathrooms
- 1
- Living area
- 945 sq ft
- Year built
- 1973
- Neighbourhood
- Central Mcdougall
- Heating
- Baseboard heaters
- Basement
- None
- Condo fee
- $567 Monthly
Room dimensions
| Room | Level | Size |
|---|---|---|
| Living room | Main level | 4.80 × 4.10 meters |
| Dining room | Main level | 2.61 × 2.31 meters |
| Kitchen | Main level | 2.44 × 2.40 meters |
| Primary Bedroom | Main level | 4.22 × 3.79 meters |
| Bedroom 2 | Main level | 3.78 × 3.57 meters |
School zone
Schools this address is designated for
- Elementary
- Victoria, John A. McDougall (Edmonton Public)
- Junior high
- Spruce Avenue, Victoria (Edmonton Public)
- High school
- Victoria (Edmonton Public)
- Catholic
- St. Catherine (0.7 km), St. Joseph (0.5 km)
Public designations from Edmonton Public Schools attendance areas; Catholic schools shown are the nearest, as the Catholic board publishes no boundaries. Confirm with the school before relying on it.
Listing courtesy of Edris Azizi, Capcity Realty Group. Data provided through the REALTOR.ca DDF® and deemed reliable but not guaranteed. Living area is as reported by the listing brokerage under the Residential Measurement Standard where it applies; verify before relying on it. View on REALTOR.ca.