
712 LEE RIDGE RD NW
Lee Ridge, Edmonton, T6K0P2
$509,900
ActiveMLS® E4492437, updated Oct 3, 2026


All 69 photos





















About this home
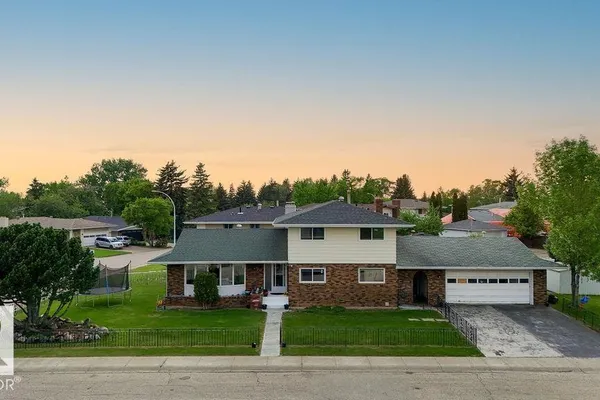
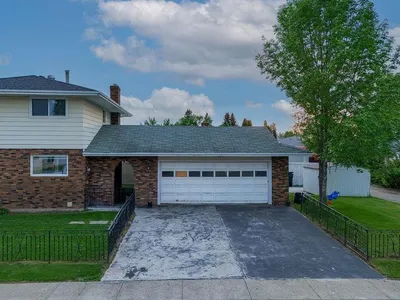
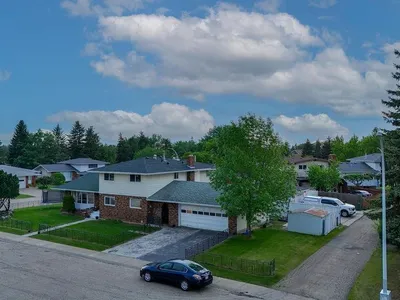
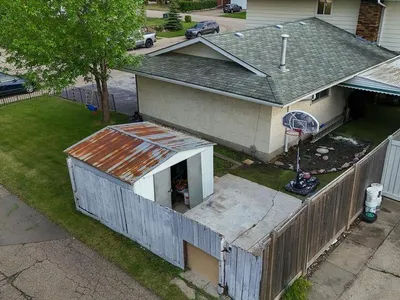
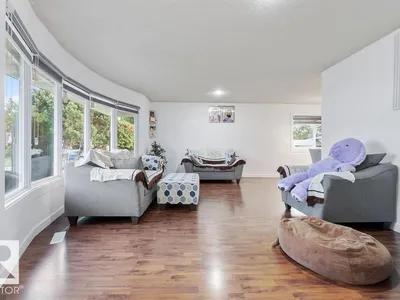
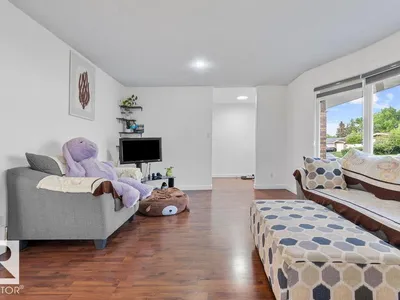
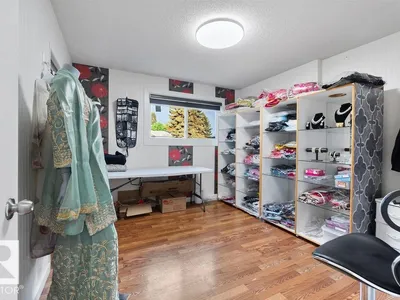
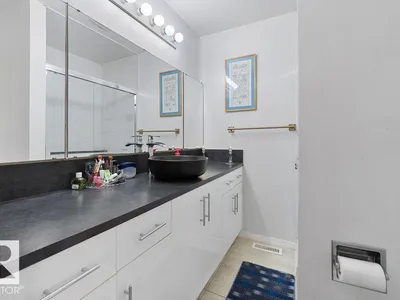
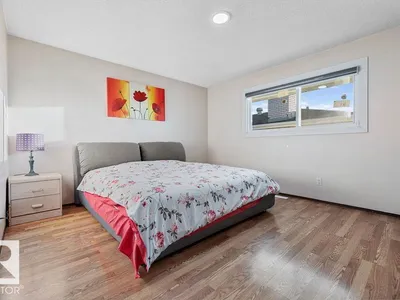
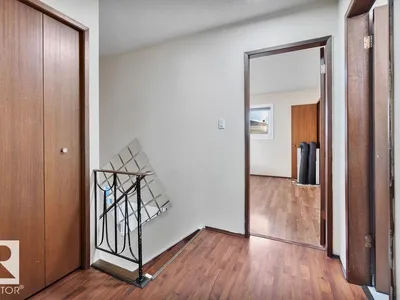
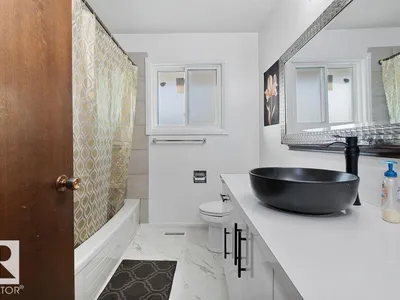
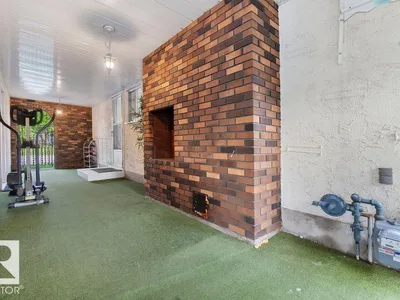
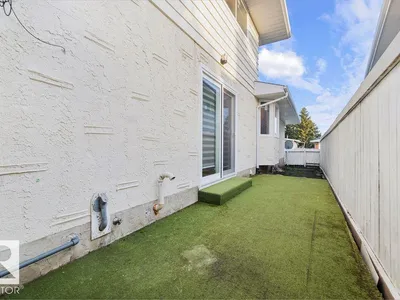
This immaculate 2,178 sq. ft. two-storey home blends functional design with exceptional capital upgrades. Nestled on a beautifully landscaped corner lot, the main floor welcomes you with a sun-drenched living room, formal dining area, and a functional kitchen featuring a cozy breakfast nook. Relax in the sunken family room anchored by a rustic wood-burning fireplace. A main-floor 4th bedroom serves perfectly as a private home office, positioned near a massive laundry room with a dedicated utility sink.Upstairs, discover three generous bedrooms, including a massive primary retreat complete with a walk-in closet and private 3-piece ensuite. The fully finished basement with Two bedrooms, huge living area—ideal for multi-generational living or seasonal hosting. A covered breezeway connects the main house to an insulated, heated 23' x 24' double detached garage. Energy efficient windows on main floor living area and overall features provide total peace of mind.
Details
- Type
- House
- Bedrooms
- 6
- Bathrooms
- 4
- Living area
- 2,178 sq ft
- Year built
- 1974
- Neighbourhood
- Lee Ridge
- Heating
- Forced air
- Basement
- Finished, Full
Room dimensions
| Room | Level | Size |
|---|---|---|
| Living room | Main level | 3.72 × 6.39 meters |
| Dining room | Main level | 3.89 × 2.73 meters |
| Kitchen | Main level | 4.25 × 5.42 meters |
| Family room | Main level | 4.47 × 5.92 meters |
| Primary Bedroom | Upper Level | 3.80 × 4.29 meters |
| Bedroom 2 | Upper Level | 3.56 × 3.39 meters |
| Bedroom 3 | Upper Level | 3.89 × 3.00 meters |
| Bedroom 4 | Main level | 3.48 × 3.45 meters |
| Bedroom 5 | Basement | 3.59 × 3.29 meters |
| Bedroom 6 | Basement | 3.59 × 3.67 meters |
| Recreation room | Basement | 4.46 × 4.64 meters |
| Second Kitchen | Basement | 2.71 × 1.88 meters |
| Storage | Basement | 2.80 × 2.53 meters |
School zone
Schools this address is designated for
- Elementary
- Lee Ridge (Edmonton Public)
- Junior high
- Edith Rogers (Edmonton Public)
- High school
- J. Percy Page (Edmonton Public)
- Catholic
- St. Elizabeth (0.7 km), CCAC-Mill Woods (0.9 km)
Public designations from Edmonton Public Schools attendance areas; Catholic schools shown are the nearest, as the Catholic board publishes no boundaries. Confirm with the school before relying on it.
Listing courtesy of Sandeep Handa, Nationwide Realty Corp. Data provided through the REALTOR.ca DDF® and deemed reliable but not guaranteed. Living area is as reported by the listing brokerage under the Residential Measurement Standard where it applies; verify before relying on it. View on REALTOR.ca.