
7304/7306 78 AV NW
King Edward Park, Edmonton, T6B0C1
$799,000
ActiveMLS® E4492416, updated Jul 16, 2026


All 54 photos
















About this home
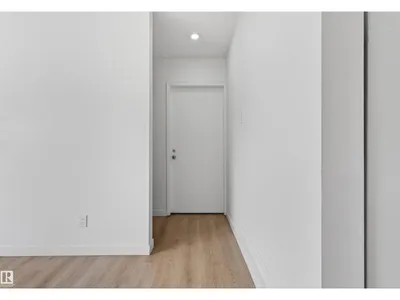
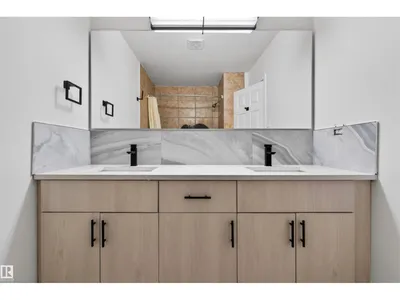
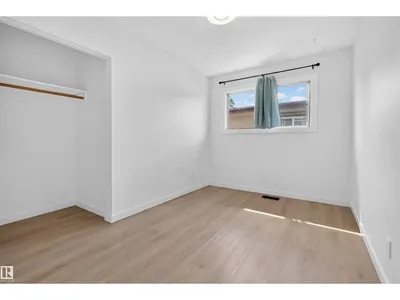
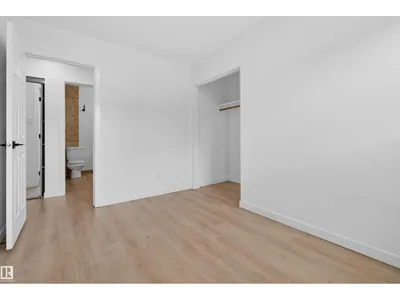
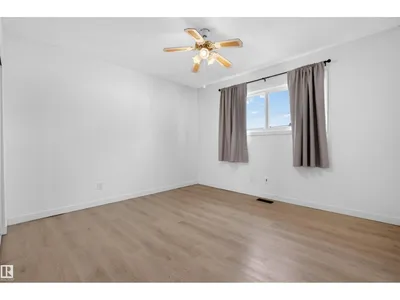
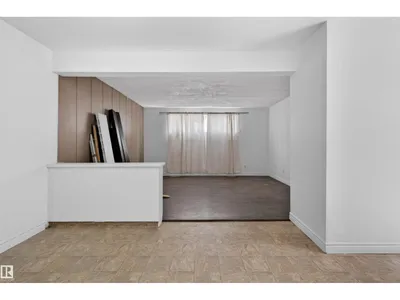
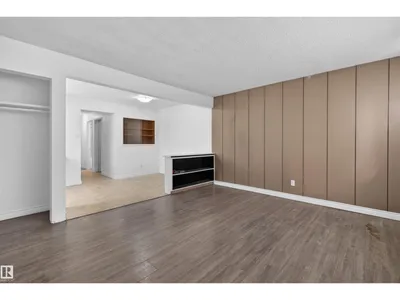
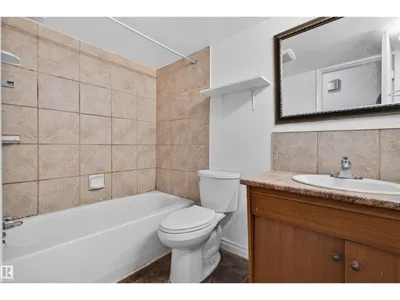
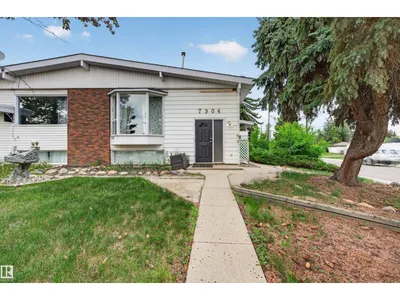
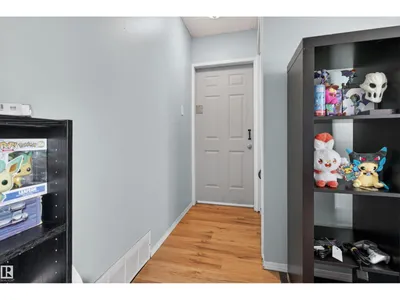
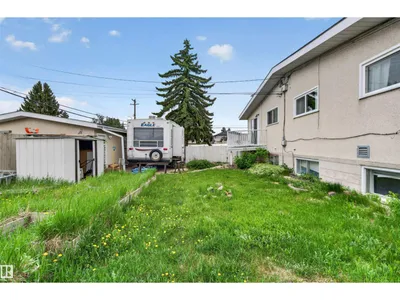
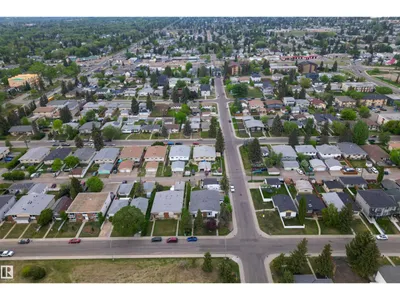
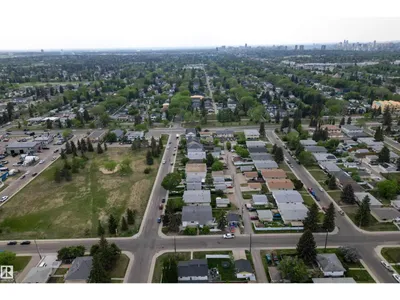
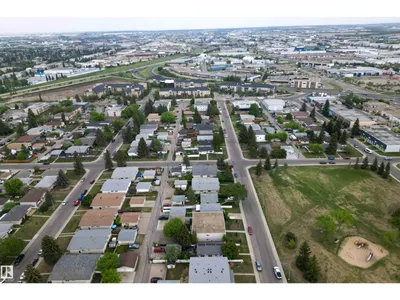
Exceptional investment opportunity in the heart of King Edward Park! This side-by-side duplex at 7304/7306 78 Avenue NW offers incredible income potential with a total of four separate living spaces (4 legal suites) (3 bed 1 bath main floors, 2 bed 1 bath basements for a total of 10 beds 4 baths). Each main floor features a bright and functional layout with spacious living areas, well-appointed kitchens, and comfortable bedrooms, while the lower suites provide additional flexibility for extended family. Situated on a large lot with ample parking, this property is ideal for investors owner-occupants. Located in one of Edmonton’s most desirable central communities, you’re just minutes from Whyte Avenue, Mill Creek Ravine, Downtown, the University of Alberta, schools, parks, shopping, and transit. A rare opportunity to own a versatile multi-generational or revenue-generating property in a prime location with strong long-term growth potential.
Details
- Type
- Duplex
- Bedrooms
- 6
- Bathrooms
- 4
- Living area
- 2,393 sq ft
- Year built
- 1969
- Neighbourhood
- King Edward Park
- Heating
- Forced air
- Basement
- Finished, Full, Suite
Room dimensions
| Room | Level | Size |
|---|---|---|
| Primary Bedroom | Main level | |
| Bedroom 2 | Main level | |
| Bedroom 3 | Main level | |
| Bedroom 4 | Main level | |
| Bedroom 5 | Main level | |
| Bedroom 6 | Main level |
School zone
Schools this address is designated for
- Elementary
- Avonmore (Edmonton Public)
- Junior high
- Avonmore, Kenilworth (Edmonton Public)
- High school
- McNally (Edmonton Public)
- Catholic
- St. Brendan (1.9 km), Austin O'Brien (2.5 km)
Public designations from Edmonton Public Schools attendance areas; Catholic schools shown are the nearest, as the Catholic board publishes no boundaries. Confirm with the school before relying on it.
Listing courtesy of Max Segal, Real Broker. Data provided through the REALTOR.ca DDF® and deemed reliable but not guaranteed. Living area is as reported by the listing brokerage under the Residential Measurement Standard where it applies; verify before relying on it. View on REALTOR.ca.