
#217 2503 HANNA CR NW
Haddow, Edmonton, T6R0H1
$242,500
ActiveMLS® E4492213, updated Oct 6, 2026


All 36 photos











About this home
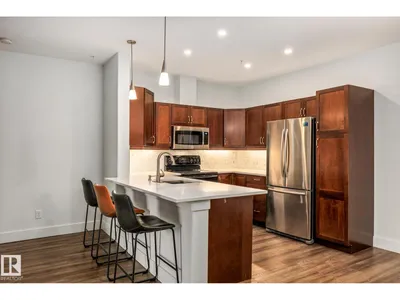
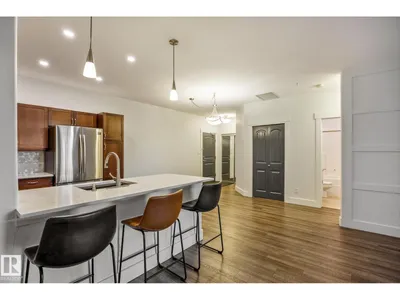
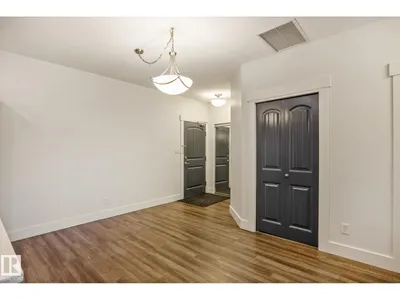
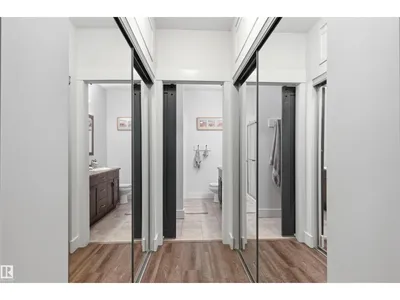
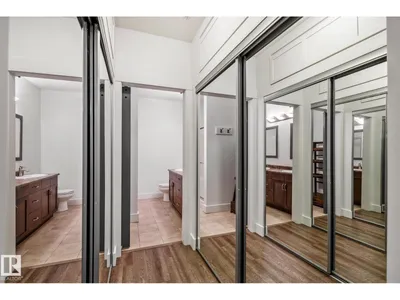
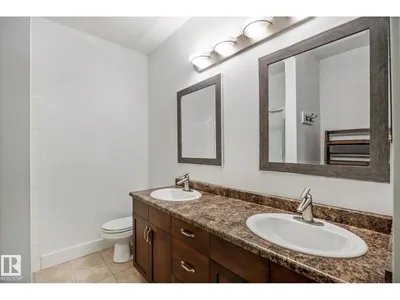
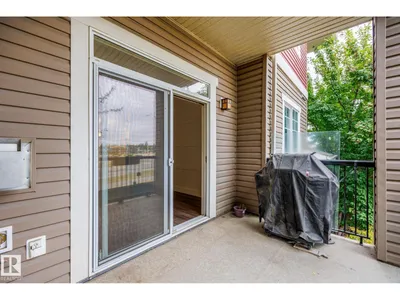
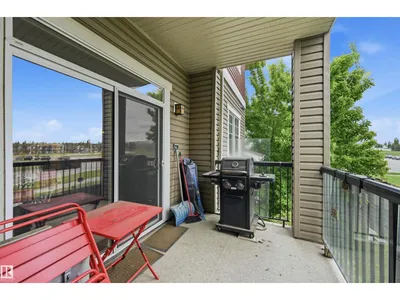
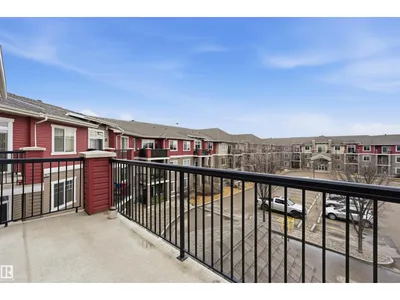
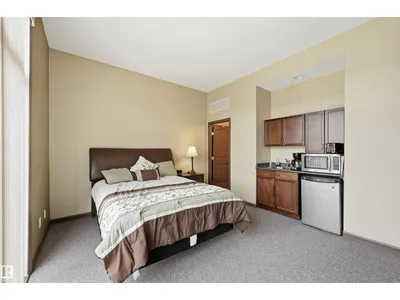
OWN this unit for less than RENTING! This 2 bed- 2 bath, 2 underground parking stalls ! THIS condo has everything you have ever wanted. Gym, heated underground parking x 2, elevators, in suite laundry, extra storage, balcony and AC. This floor plan is bright, OPEN and spacious with lots of natural sunlight and perfect for entertaining. Includes stainless steel appliances, granite countertops, eating bar, pantry, extra storage in bedroom closets. Freshly painted and TURN KEY.
Details
- Type
- Apartment
- Bedrooms
- 2
- Bathrooms
- 2
- Living area
- 1,152 sq ft
- Year built
- 2006
- Neighbourhood
- Haddow
- Parking
- 2
- Heating
- Heat Pump
- Basement
- None
- Condo fee
- $644 Monthly
Room dimensions
| Room | Level | Size |
|---|---|---|
| Living room | Main level | 5.51 × 6.16 meters |
| Dining room | Main level | 4.43 × 3.47 meters |
| Kitchen | Main level | 2.81 × 3.47 meters |
| Primary Bedroom | Main level | 3.39 × 7.20 meters |
| Bedroom 2 | Main level | 3.52 × 4.27 meters |
| Laundry room | Main level |
School zone
Schools this address is designated for
- Elementary
- Brookside (Edmonton Public)
- Junior high
- Riverbend (Edmonton Public)
- High school
- Lillian Osborne (Edmonton Public)
- Catholic
- Monsignor William Irwin (1.1 km), Archbishop Joseph MacNeil (1.4 km), Mother Margaret Mary (1.2 km)
Public designations from Edmonton Public Schools attendance areas; Catholic schools shown are the nearest, as the Catholic board publishes no boundaries. Confirm with the school before relying on it.
Listing courtesy of Jennifer Murphy, RE/MAX Excellence. Data provided through the REALTOR.ca DDF® and deemed reliable but not guaranteed. Living area is as reported by the listing brokerage under the Residential Measurement Standard where it applies; verify before relying on it. View on REALTOR.ca.